Nestled within the prestigious gated community of Heron Pointe in charming Seal Beach, California, discover the epitome of luxury living at 929 Blue Heron. This exquisite residence boasts one of the best view lot locations within Heron Pointe, situated next to a serene private grassy park, providing gorgeous views to the wildlife preserve, and outdoor enjoyment, all while preserving your privacy within your own private oasis. As you enter this elegant home, you are greeted by over 4,000 square feet of modern luxury living space. With six generously appointed bedrooms and 5.5 luxurious baths (4 en-suites), including a stately primary suite with retreat, designed with both style and functionality in mind. The heart of the home is within its multiple and expansive light-filled living areas, flowing from the welcoming entry and adjacent living room, past the formal dining room, into the gourmet chef's kitchen and breakfast room/casual dining nook, featuring top-of-the-line appliances and ample cabinetry, joined by the inviting family room, ideal for gathering , relaxing or entertaining amidst the backdrop of the beautiful backyard views and elegant fireplace. An side yard breakfast bistro patio provides an indoor/outdoor juxtaposition to the eat-in kitchen, and the manicured rear yard boasts a paved dining and open air gathering and BBQ area, and large (pool-sized) backyard grass area. Additional features include exquisite marble and hardwood flooring, soaring ceilings, a pleasing neutral palette and an abundance of natural light, creating an ambiance of warmth and tranquility throughout. Two downstairs bedrooms provide multiple use options such as home office space, home gym, guest or primary bedrooms and more, while upstairs features four en-suite bedrooms, including the extraordinary primary suite w/ retreat, complete with its private balcony facing expansive views and a large spa-like bathroom with dressing area and spacious walk-in closet. Additionally, this home has an owned solar system, HVAC, network wiring, smart lights and switches w/ Samsung Hub, inside laundry w/ washer and dryer, direct garage access and built-in storage in Garage. Residents of Heron Pointe enjoy exclusive access to private parks and walking trails, award-winning Los Alamitos schools, and close convenient proximity to pristine beaches and world-class shopping and dining destinations, everything you need to live your best Southern California life is right at your fingertips.
Sold for $2,400,000
Listed by: First Team Real Estate • Philip DeMatteo • Contact: 562-596-9911
Bought with: First Team Real Estate
$2,400,000
929 Blue Heron, Seal Beach, CA 90740
6beds
4,090sqft
Single Family Residence
Built in 2005
6,077 Square Feet Lot
$2,626,900 Zestimate®
$587/sqft
$7,594 Estimated rent
Home value
$2,626,900
$2.47M - $2.81M
$7,594/mo
Zestimate® history
Owner options
List your home for rent
$7,594/mo
Rent Zestimate®
Find your next renter with Zillow Rental Manager. Plus, with online applications, you can quickly screen prospective tenants – for free.
$7,594/mo
Rent Zestimate®
Refinance and save
$15,363/mo
Est. payment
Refinancing to a lower rate could help reduce your monthly payments and save thousands over the life of the loan.
$15,363/mo
Est. payment
Explore your selling options
Work with a Zillow partner agent
Leverage their expertise and Zillow's premium Showcase listings to get your home seen by more buyers.
Get startedList with your own agent
Get your home in front of millions of buyers by listing it on Zillow.
Learn how to do itSell it yourself
Take full control of how buyers see your home on Zillow by listing For Sale by Owner (FSBO).
List your homeWhat's special
Prestigious gated communityGorgeous viewsNatural lightDirect garage accessElegant fireplaceOpen air gatheringPrivate balcony
Zillow last checked:
Listing updated:
Listed by:
Philip DeMatteo DRE #01384378 562-254-6883,
First Team Real Estate
Bought with:
Philip DeMatteo, DRE #01384378
First Team Real Estate
Source: CRMLS,MLS#: PW24042367 Originating MLS: California Regional MLS
Originating MLS: California Regional MLSFacts & features
Interior
Bedrooms & bathrooms
- Bedrooms: 6
- Bathrooms: 6
- Full bathrooms: 5
- 1/2 bathrooms: 1
- Main level bathrooms: 2
- Main level bedrooms: 2
Rooms
- Room types: Bedroom, Entry/Foyer, Family Room, Foyer, Kitchen, Laundry, Living Room, Primary Bathroom, Primary Bedroom, Other, Dining Room
Bedroom
- Features: Bedroom on Main Level
Bathroom
- Features: Bathroom Exhaust Fan, Bathtub, Dual Sinks, Granite Counters, Linen Closet, Soaking Tub, Separate Shower, Tub Shower
Kitchen
- Features: Granite Counters, Kitchen Island, Pots & Pan Drawers, Self-closing Cabinet Doors, Self-closing Drawers
Heating
- Central, Fireplace(s)
Cooling
- Central Air
Appliances
- Included: Double Oven, Gas Cooktop, Gas Oven, Gas Water Heater, Microwave, Refrigerator, Range Hood, Self Cleaning Oven, Water Heater
- Laundry: Electric Dryer Hookup, Gas Dryer Hookup, Inside, Laundry Room, Upper Level
Features
- Breakfast Bar, Built-in Features, Balcony, Block Walls, Ceiling Fan(s), Separate/Formal Dining Room, Eat-in Kitchen, Granite Counters, High Ceilings, Stone Counters, Recessed Lighting, Storage, Bedroom on Main Level, Dressing Area, Entrance Foyer, Primary Suite, Walk-In Closet(s)
- Flooring: Stone, Wood
- Has fireplace: Yes
- Fireplace features: Family Room, Primary Bedroom
- Common walls with other units/homes: No Common Walls
Interior area
- Total interior livable area: 4,090 sqft
Property
Parking
- Total spaces: 4
- Parking features: Driveway, Garage
- Attached garage spaces: 2
- Uncovered spaces: 2
Accessibility
- Accessibility features: Safe Emergency Egress from Home, Accessible Doors
Features
- Levels: Two
- Stories: 2
- Entry location: Ground
- Patio & porch: Covered, Deck, Front Porch, Open, Patio, Porch
- Pool features: None
- Spa features: None
- Fencing: Block
- Has view: Yes
- View description: None
Lot
- Size: 6,077 Square Feet
- Features: 0-1 Unit/Acre, Back Yard, Lawn
Details
- Parcel number: 19920147
- Special conditions: Standard
Construction
Type & style
- Home type: SingleFamily
- Architectural style: Cape Cod
- Property subtype: Single Family Residence
Materials
- Foundation: Slab
- Roof: Composition,Shingle
Condition
- Turnkey
- New construction: No
- Year built: 2005
Utilities & green energy
- Sewer: Public Sewer
- Water: Public
- Utilities for property: Electricity Connected, Natural Gas Connected, Sewer Connected, Water Connected
Green energy
- Energy generation: Solar
Community & HOA
Community
- Features: Park, Street Lights, Sidewalks, Gated
- Security: Carbon Monoxide Detector(s), Security Gate, Gated Community, Key Card Entry, Smoke Detector(s)
HOA
- Has HOA: Yes
- Amenities included: Picnic Area, Trail(s)
- HOA fee: $339 monthly
- HOA name: Heron Point HOA
- HOA phone: 949-450-0202
Location
- Region: Seal Beach
Financial & listing details
- Price per square foot: $587/sqft
- Tax assessed value: $2,496,960
- Date on market: 3/1/2024
- Cumulative days on market: 9 days
- Listing terms: Cash,Cash to New Loan,Conventional
- Road surface type: Paved
Price history
| Date | Event | Price |
|---|---|---|
| 4/12/2024 | Sold | $2,400,000+0%$587/sqft |
Source:  CRMLS #PW24042367 Report a problem CRMLS #PW24042367 Report a problem | ||
| 4/4/2024 | Pending sale | $2,399,000$587/sqft |
Source: CRMLS #PW24042367 Report a problem | ||
| 3/12/2024 | Contingent | $2,399,000$587/sqft |
Source: CRMLS #PW24042367 Report a problem | ||
| 3/2/2024 | Listed for sale | $2,399,000+61.5%$587/sqft |
Source: CRMLS #PW24042367 Report a problem | ||
| 8/4/2016 | Listing removed | $1,485,000$363/sqft |
Source: Realty One Group Inc #OC16165712 Report a problem | ||
| 7/29/2016 | Listed for sale | $1,485,000+33.8%$363/sqft |
Source: Realty One Group Inc #OC16165712 Report a problem | ||
| 6/27/2013 | Sold | $1,110,000-13.3%$271/sqft |
Source: Public Record Report a problem | ||
| 3/24/2013 | Listed for sale | $1,280,000$313/sqft |
Source: Rhett Pascual #271580686 Report a problem | ||
| 2/7/2013 | Listing removed | $1,280,000$313/sqft |
Source: Affinity Realty #P840902 Report a problem | ||
| 12/18/2012 | Price change | $1,280,000+16.4%$313/sqft |
Source: Affinity Realty #P840902 Report a problem | ||
| 11/14/2012 | Listed for sale | $1,100,000-28.1%$269/sqft |
Source: Affinity Realty #P840902 Report a problem | ||
| 4/28/2006 | Sold | $1,529,500$374/sqft |
Source: Public Record Report a problem | ||
Public tax history
| Year | Property taxes | Tax assessment |
|---|---|---|
| 2026 | -- | $2,496,960 +2% |
| 2025 | $32,048 +34.3% | $2,448,000 +42.1% |
| 2024 | $23,864 +1.9% | $1,722,257 +2% |
| 2023 | $23,413 +1.2% | $1,688,488 +2% |
| 2022 | $23,137 +1.9% | $1,655,381 +2% |
| 2021 | $22,700 | $1,622,923 +1% |
| 2020 | -- | $1,606,282 +2% |
| 2019 | $22,952 +3% | $1,574,787 +2% |
| 2018 | $22,279 +5.7% | $1,543,909 +2% |
| 2017 | $21,071 | $1,513,637 +2% |
| 2016 | $21,071 +1.3% | $1,483,958 +1.5% |
| 2015 | $20,806 +1.4% | $1,461,668 +2% |
| 2014 | $20,521 | $1,433,036 +0.5% |
| 2013 | -- | $1,426,560 |
| 2012 | -- | $1,426,560 -4% |
| 2011 | -- | $1,486,000 -8.2% |
| 2010 | -- | $1,618,850 +11% |
| 2009 | -- | $1,458,000 -6.5% |
| 2008 | -- | $1,559,687 |
| 2007 | -- | $1,559,687 +247.3% |
| 2006 | -- | $449,067 +74.5% |
| 2005 | -- | $257,384 +2% |
| 2004 | -- | $252,338 +1.9% |
| 2003 | -- | $247,714 |
Find assessor info on the county website
Neighborhood: 90740
Nearby homes
- $3,114,9005 bd6 ba4.3k sqft933 Blue Heron, Seal Beach, CA 90740Off Market
- $2,547,1004 bd6 ba3.8k sqft937 Blue Heron, Seal Beach, CA 90740Off Market
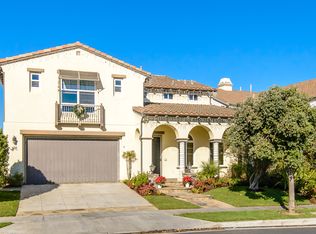
- $2,620,7005 bd5 ba3.8k sqft925 Blue Heron, Seal Beach, CA 90740Off Market
- $2,890,5005 bd6 ba4.2k sqft928 Blue Heron, Seal Beach, CA 90740Off Market

- $3,001,6006 bd5 ba4k sqft941 Blue Heron, Seal Beach, CA 90740Off Market
- $2,823,8005 bd3 ba4.2k sqft932 Blue Heron, Seal Beach, CA 90740Off Market
- $2,914,7005 bd5 ba4k sqft921 Blue Heron, Seal Beach, CA 90740Off Market
- $2,613,0005 bd5 ba3.8k sqft936 Blue Heron, Seal Beach, CA 90740Off Market
Nearby schools
GreatSchools rating
- 7/10J. H. McGaugh Elementary SchoolGrades: K-5Distance: 0.5 mi
- 7/10Sharon Christa Mcauliffe Middle SchoolGrades: 6-8Distance: 4.4 mi
- 10/10Los Alamitos High SchoolGrades: 9-12Distance: 4.3 mi
Schools provided by the listing agent
- High: Los Alamitos
Source: CRMLS. This data may not be complete. We recommend contacting the local school district to confirm school assignments for this home.
Get a cash offer in 3 minutes
Find out how much your home could sell for in as little as 3 minutes with a no-obligation cash offer.
Estimated market value
$2,626,900
Get a cash offer in 3 minutes
Find out how much your home could sell for in as little as 3 minutes with a no-obligation cash offer.
Estimated market value
$2,626,900
- California
- Orange County
- Seal Beach
- 90740
- 929 Blue Heron
Nearby cities
Nearby neighborhoods
Nearby zip codes
Other Seal Beach Topics
