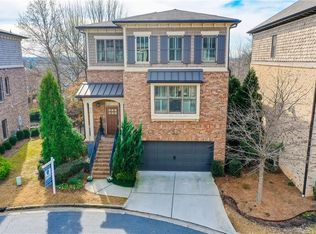
EUROPEAN CHARM meets CITY sophistication. One of 12 masterfully designed homes nestled on a quiet cul-de-sac with breathtaking skyline views. The gracious foyer welcomes you to 10-foot coffered ceilings on the main level and rich hardwood floors throughout. The open concept living room and dining are bathed in natural light, with elegant French doors and charming Juliette balconies framing views of the private cul-de-sac beyond. A cozy gas fireplace anchored by built-in bookcases creates a warm focal point in the living room, while the kitchen is designed for both everyday living and effortless entertaining, featuring an oversized island, granite countertops, a gas cooktop, and generous pantry storage. A cozy private deck off the kitchen is perfect for entertaining or a quiet moment. Upstairs, 9-foot ceilings lend an airy feel to the primary suite and two additional bedrooms with a full bath and laundry room. The oversized primary suite features a spa-like bathroom with spacious dual vanities, a separate shower, and a soaking tub. A large walk-in closet completes this private retreat. The terrace level adds exceptional flexibility with an additional bedroom, full bath, and flex space — ideal for a home office, gym, or media retreat. Outside, a fenced yard offers a private outdoor escape with virtually no maintenance required — HOA-maintained grounds mean your weekends are free. A two-car garage with custom shelving rounds out the practical details. Located in the sought-after Sarah Smith Elementary district and just steps from PATH400, this address puts you minutes from the BeltLine, Lenox Square, Phipps Plaza, Buckhead Village, and the very best of intown Atlanta dining and shopping. Close to Emory University, Emory Hospital, and CHOA. Twenty minutes to Hartsfield International Airport. This is city living at its finest — with a fenced yard, skyline views, and a neighborhood that feels like a world of its own.
Closed
$885,000
929 Canterbury Ln NE, Atlanta, GA 30324
4beds
3,256sqft
Single Family Residence, Residential
Built in 2013
3,920 Square Feet Lot
$891,900 Zestimate®
$272/sqft
$4,768 Estimated rent
Home value
$891,900
$829,000 - $954,000
$4,768/mo
Zestimate® history
Owner options
List your home for rent
$4,768/mo
Rent Zestimate®
Find your next renter with Zillow Rental Manager. Plus, with online applications, you can quickly screen prospective tenants – for free.
$4,768/mo
Rent Zestimate®
Refinance and save
$7,890/mo
Est. payment
Refinancing to a lower rate could help reduce your monthly payments and save thousands over the life of the loan.
$7,890/mo
Est. payment
Explore your selling options
Work with a Zillow partner agent
Leverage their expertise and Zillow's premium Showcase listings to get your home seen by more buyers.
Get startedList with your own agent
Get your home in front of millions of buyers by listing it on Zillow.
Learn how to do itSell it yourself
Take full control of how buyers see your home on Zillow by listing For Sale by Owner (FSBO).
List your homeWhat's special
Zillow last checked:
Listing updated:
Listed by:
Kim Noeltner,
Beacham and Company 404-261-6300
Bought with:
Josh Pitre, 345294
Compass
Source: FMLS GA,MLS#: 7725478
Facts & features
Interior
Bedrooms & bathrooms
- Bedrooms: 4
- Bathrooms: 4
- Full bathrooms: 3
- 1/2 bathrooms: 1
Rooms
- Room types: Bonus Room, Exercise Room, Office
Primary bedroom
- Features: In-Law Floorplan, Oversized Master
- Level: In-Law Floorplan, Oversized Master
Bedroom
- Features: In-Law Floorplan, Oversized Master
Primary bathroom
- Features: Double Vanity, Separate His/Hers, Separate Tub/Shower, Soaking Tub
Dining room
- Features: Open Concept, Seats 12+
Kitchen
- Features: Breakfast Bar, Cabinets White, Kitchen Island, Pantry Walk-In, Stone Counters, View to Family Room
Heating
- Central, Forced Air, Natural Gas
Cooling
- Ceiling Fan(s), Central Air, Electric, Electric Air Filter
Appliances
- Included: Dishwasher, Disposal, Dryer, Gas Cooktop
- Laundry: Laundry Room, Upper Level
Features
- Bookcases, Coffered Ceiling(s), Crown Molding, Double Vanity, Entrance Foyer 2 Story, High Ceilings 9 ft Lower, High Ceilings 9 ft Upper, High Ceilings 10 ft Main, High Speed Internet, Recessed Lighting, Walk-In Closet(s)
- Flooring: Carpet, Ceramic Tile, Hardwood
- Windows: Double Pane Windows, Insulated Windows
- Basement: Daylight,Driveway Access,Finished,Finished Bath,Walk-Out Access
- Number of fireplaces: 1
- Fireplace features: Gas Log, Gas Starter, Glass Doors, Living Room
- Common walls with other units/homes: No Common Walls
Interior area
- Total structure area: 3,256
- Total interior livable area: 3,256 sqft
- Finished area above ground: 3,256
Property
Parking
- Total spaces: 2
- Parking features: Attached, Driveway, Garage, Garage Door Opener, Garage Faces Front
- Attached garage spaces: 2
- Has uncovered spaces: Yes
Accessibility
- Accessibility features: None
Features
- Levels: Three Or More
- Patio & porch: Covered, Deck, Rear Porch
- Exterior features: Garden, No Dock
- Pool features: None
- Spa features: None
- Fencing: Fenced
- Has view: Yes
- View description: City, Trees/Woods
- Waterfront features: None
- Body of water: None
Lot
- Size: 3,920 Square Feet
- Features: Cul-De-Sac, Landscaped, Wooded
Details
- Additional structures: None
- Parcel number: 17 0006 LL4134
- Other equipment: Irrigation Equipment
- Horse amenities: None
Construction
Type & style
- Home type: SingleFamily
- Architectural style: Cluster Home,European
- Property subtype: Single Family Residence, Residential
Materials
- Brick 4 Sides, Shingle Siding
- Foundation: Concrete Perimeter
- Roof: Composition
Condition
- Resale
- New construction: No
- Year built: 2013
Utilities & green energy
- Electric: 110 Volts
- Sewer: Public Sewer
- Water: Public
- Utilities for property: Cable Available, Electricity Available, Natural Gas Available, Phone Available, Water Available
Green energy
- Energy efficient items: None
- Energy generation: None
Community & HOA
Community
- Features: Homeowners Assoc, Near Beltline, Near Public Transport, Near Shopping, Near Trails/Greenway, Park, Sidewalks, Street Lights
- Security: Fire Alarm, Security Lights, Smoke Detector(s)
- Subdivision: Canterbury Heights
HOA
- Has HOA: Yes
- Services included: Maintenance Grounds
- HOA fee: $2,483 annually
Location
- Region: Atlanta
Financial & listing details
- Price per square foot: $272/sqft
- Tax assessed value: $592,800
- Annual tax amount: $9,700
- Date on market: 3/13/2026
- Cumulative days on market: 7 days
- Electric utility on property: Yes
- Road surface type: Paved
Price history
| Date | Event | Price |
|---|---|---|
| 4/17/2026 | Sold | $885,000-0.6%$272/sqft |
Source:  FMLS GA #7725478 Report a problem FMLS GA #7725478 Report a problem | ||
| 3/29/2026 | Pending sale | $890,000$273/sqft |
Source: FMLS GA #7725478 Report a problem | ||
| 3/14/2026 | Listed for sale | $890,000+20.3%$273/sqft |
Source: FMLS GA #7725478 Report a problem | ||
| 4/30/2021 | Sold | $740,000-0.7%$227/sqft |
Source:  GAMLS #8946304 Report a problem GAMLS #8946304 Report a problem | ||
| 4/1/2021 | Pending sale | $745,000$229/sqft |
Source: Local MLS #8946304 Report a problem | ||
| 3/19/2021 | Price change | $745,000-0.7%$229/sqft |
Source: Local MLS #8946304 Report a problem | ||
| 3/9/2021 | Pending sale | $750,000$230/sqft |
Source: Berkshire Hathaway HomeServices Georgia Properties #8946304 Report a problem | ||
| 2/12/2021 | Price change | $750,000-2%$230/sqft |
Source: Berkshire Hathaway HomeServices Georgia Properties #8946304 Report a problem | ||
| 2/10/2021 | Listed for sale | $765,000+32.4%$235/sqft |
Source: Berkshire Hathaway HomeServices Georgia Properties #8946304 Report a problem | ||
| 7/18/2014 | Sold | $577,725$177/sqft |
Source: Public Record Report a problem | ||
Public tax history
| Year | Property taxes | Tax assessment |
|---|---|---|
| 2025 | $9,700 +1.3% | $237,120 +1.4% |
| 2024 | $9,573 +33.5% | $233,840 +4.1% |
| 2023 | $7,169 -21.2% | $224,720 |
| 2022 | $9,094 +17.8% | $224,720 -4.6% |
| 2021 | $7,722 -13.9% | $235,600 +8.7% |
| 2020 | $8,971 +22.8% | $216,680 +2.3% |
| 2019 | $7,306 | $211,720 +9.4% |
| 2018 | $7,306 | $193,520 +0.1% |
| 2017 | $7,306 -3.6% | $193,240 |
| 2016 | $7,576 +6.1% | $193,240 |
| 2015 | $7,143 +98.4% | $193,240 +143.4% |
| 2014 | $3,600 +267.6% | $79,400 +257.7% |
| 2013 | $979 -0.7% | $22,200 |
| 2012 | $986 | $22,200 |
| 2011 | -- | $22,200 -14.9% |
| 2010 | $1,152 -49.8% | $26,080 -49.4% |
| 2009 | $2,294 | $51,560 |
| 2008 | -- | $51,560 |
| 2007 | $543 | $51,560 |
Find assessor info on the county website
Neighborhood: Pine Hills
Nearby homes
- $808,9004 bd4 ba3.2k sqft933 Canterbury Ln NE, Atlanta, GA 30324Off Market
- $831,0004 bd4 ba3.2k sqft925 Canterbury Ln NE, Atlanta, GA 30324Off Market

- $261,900-- bd-- ba-- sqft918 Canterbury Ln NE, Atlanta, GA 30324Off Market
- $39,2000.346 AcresCanterbury Rd NE, Atlanta, GA 30324Off Market
- $835,7004 bd4 ba3k sqft937 Canterbury Ln NE, Atlanta, GA 30324Off Market
- $226,900-- bd-- ba-- sqft908 Canterbury Ln NE, Atlanta, GA 30324Off Market
- $5,3004 bd4 ba-- sqft926 Canterbury Ln NE, Atlanta, GA 30324For Rent
- $757,0004 bd3 ba2.8k sqft930 Canterbury Ln NE, Atlanta, GA 30324Off Market
Nearby schools
GreatSchools rating
- 7/10Smith Elementary SchoolGrades: PK-5Distance: 2.3 mi
- 8/10Sutton Middle SchoolGrades: 6-8Distance: 2.8 mi
- 7/10North Atlanta High SchoolGrades: 9-12Distance: 5.7 mi
Schools provided by the listing agent
- Elementary: Sara Rawson Smith
- Middle: Willis A. Sutton
- High: North Atlanta
Source: FMLS GA. This data may not be complete. We recommend contacting the local school district to confirm school assignments for this home.
Get a cash offer in 3 minutes
Find out how much your home could sell for in as little as 3 minutes with a no-obligation cash offer.
Estimated market value
$891,900
Get a cash offer in 3 minutes
Find out how much your home could sell for in as little as 3 minutes with a no-obligation cash offer.
Estimated market value
$891,900
- Georgia
- Fulton County
- Atlanta
- 30324
- Pine Hills
- 929 Canterbury Ln NE
Nearby cities
Nearby neighborhoods
Nearby zip codes
Other Atlanta Topics
