Welcome to your own private retreat in the heart of Lake Wales! This beautiful 4-bedroom, 3-bath home sits on an oversized double lot, offering space, privacy, and endless possibilities to truly make it your own. From the moment you arrive, you’ll appreciate the natural surroundings and peaceful setting, while still being just minutes from downtown, shopping, dining, and Lake Wailes. The expansive lot gives you room to create, whether it’s adding a pool, garden, outdoor entertainment area, or simply enjoying the extra space and privacy. Inside, the home offers a functional and inviting layout perfect for both everyday living and entertaining. A convenient first-floor bedroom and full bathroom provide flexibility for guests, in-laws, or a home office. The open living areas flow beautifully and connect to a covered, screened lanai, ideal for relaxing evenings or weekend gatherings. Upstairs, the spacious primary suite is a true highlight, featuring large windows that frame peaceful lake views and fill the space with natural light. It’s the perfect place to start your morning or unwind at the end of the day. This home also comes with fully paid-off solar panels, giving you energy efficiency and long-term savings, an incredible bonus for today’s buyers. With its unique combination of space, location, lake views, and future potential, this property is more than just a home, it’s an opportunity. Schedule your private showing today and come experience everything this special property has to offer.
Sold for $374,900
$374,900
929 CARLTON AVENUE, LAKE WALES, FL 33853
4beds
2,056sqft
Single Family Residence
Built in 2009
0.53 Acres Lot
$373,400 Zestimate®
$182/sqft
$2,258 Estimated rent
Home value
$373,400
$347,000 - $400,000
$2,258/mo
Zestimate® history
Owner options
List your home for rent
$2,258/mo
Rent Zestimate®
Find your next renter with Zillow Rental Manager. Plus, with online applications, you can quickly screen prospective tenants – for free.
$2,258/mo
Rent Zestimate®
Refinance and save
$2,509/mo
Est. payment
Refinancing to a lower rate could help reduce your monthly payments and save thousands over the life of the loan.
$2,509/mo
Est. payment
Explore your selling options
Work with a Zillow partner agent
Leverage their expertise and Zillow's premium Showcase listings to get your home seen by more buyers.
Get startedList with your own agent
Get your home in front of millions of buyers by listing it on Zillow.
Learn how to do itSell it yourself
Take full control of how buyers see your home on Zillow by listing For Sale by Owner (FSBO).
List your homeWhat's special
Lake viewsCovered screened lanaiFunctional and inviting layoutSpacious primary suiteExpansive lotOversized double lotNatural light
Zillow last checked:
Listing updated:
Listed by:
Vicky Torres Rodriguez 863-258-9439,
RE/MAX HERITAGE PROFESSIONALS 863-256-2188
Bought with:
Jennifer Cobb, 3357543
JASON MITCHELL REAL ESTATE FLO
Source: Stellar MLS,MLS#: S5146405 Originating MLS: Osceola
Originating MLS: Osceola
Facts & features
Interior
Bedrooms & bathrooms
- Bedrooms: 4
- Bathrooms: 3
- Full bathrooms: 3
Primary bedroom
- Features: Walk-In Closet(s)
- Level: Second
Bedroom 2
- Features: Built-in Closet
- Level: Second
Bedroom 3
- Features: Built-in Closet
- Level: Second
Bedroom 4
- Features: Built-in Closet
- Level: First
Balcony porch lanai
- Level: First
Dining room
- Level: First
Kitchen
- Level: First
Laundry
- Level: First
Living room
- Level: First
Heating
- Central
Cooling
- Central Air
Appliances
- Included: Dishwasher, Dryer, Microwave, Range, Refrigerator, Washer
- Laundry: Laundry Room
Features
- Ceiling Fan(s), High Ceilings, PrimaryBedroom Upstairs, Solid Wood Cabinets, Split Bedroom, Stone Counters, Thermostat, Walk-In Closet(s)
- Flooring: Tile, Hardwood
- Windows: Window Treatments
- Has fireplace: Yes
- Fireplace features: Wood Burning
Interior area
- Total structure area: 2,929
- Total interior livable area: 2,056 sqft
Property
Parking
- Total spaces: 2
- Parking features: Garage - Attached
- Attached garage spaces: 2
Features
- Levels: Two
- Stories: 2
- Exterior features: Balcony, Lighting, Private Mailbox
Lot
- Size: 0.53 Acres
Details
- Parcel number: 273001881500000592
- Special conditions: None
Construction
Type & style
- Home type: SingleFamily
- Property subtype: Single Family Residence
Materials
- Stucco
- Foundation: Block
- Roof: Metal
Condition
- New construction: No
- Year built: 2009
Utilities & green energy
- Electric: Photovoltaics Seller Owned
- Sewer: Public Sewer
- Water: Public
- Utilities for property: Cable Connected, Electricity Connected, Sewer Connected, Water Connected
Green energy
- Energy efficient items: Insulation, Roof, Windows
- Energy generation: Solar
- Water conservation: Xeriscape
Community & HOA
Community
- Pet fee: $0 monthly
- Subdivision: LAKE WALES HEIGHTS
HOA
- Has HOA: No
Location
- Region: Lake Wales
Financial & listing details
- Price per square foot: $182/sqft
- Tax assessed value: $285,068
- Annual tax amount: $2,027
- Date on market: 3/24/2026
- Cumulative days on market: 246 days
- Listing terms: Cash,Conventional,FHA,USDA Loan,VA Loan
- Ownership: Fee Simple
- Total actual rent: 0
- Electric utility on property: Yes
- Road surface type: Asphalt
Price history
| Date | Event | Price |
|---|---|---|
| 5/26/2026 | Sold | $374,900-1.3%$182/sqft |
Source:  Stellar MLS #S5146405 Report a problem Stellar MLS #S5146405 Report a problem | ||
| 4/23/2026 | Pending sale | $379,999$185/sqft |
Source: Stellar MLS #S5146405 Report a problem | ||
| 4/16/2026 | Price change | $379,999-4.8%$185/sqft |
Source: Stellar MLS #S5146405 Report a problem | ||
| 3/24/2026 | Listed for sale | $399,000-0.2%$194/sqft |
Source: Stellar MLS #S5146405 Report a problem | ||
| 3/17/2026 | Listing removed | $399,900$195/sqft |
Source: Stellar MLS #K4903035 Report a problem | ||
| 11/20/2025 | Price change | $399,900-4.8%$195/sqft |
Source: Stellar MLS #K4903035 Report a problem | ||
| 10/8/2025 | Price change | $419,900-6.7%$204/sqft |
Source: Stellar MLS #K4903035 Report a problem | ||
| 8/21/2025 | Price change | $449,900-6.3%$219/sqft |
Source: Stellar MLS #K4903035 Report a problem | ||
| 8/10/2025 | Listed for sale | $479,900+1499.7%$233/sqft |
Source: Stellar MLS #K4903035 Report a problem | ||
| 7/24/2008 | Sold | $30,000$15/sqft |
Source: Public Record Report a problem | ||
Public tax history
| Year | Property taxes | Tax assessment |
|---|---|---|
| 2025 | $1,854 +8.8% | $140,948 +2.9% |
| 2024 | $1,704 +3.3% | $136,976 +3% |
| 2023 | $1,650 +2.1% | $132,986 +3% |
| 2022 | $1,616 -0.5% | $129,113 +3% |
| 2021 | $1,624 +1.3% | $125,352 +1.4% |
| 2020 | $1,603 +0.8% | $123,621 +2.3% |
| 2019 | $1,591 -8.4% | $120,842 +1.9% |
| 2018 | $1,737 +13% | $118,589 +2.1% |
| 2017 | $1,537 +1.6% | $116,150 +2.1% |
| 2016 | $1,513 -1.1% | $113,761 +0.7% |
| 2015 | $1,531 +299.8% | $112,970 +0.8% |
| 2014 | $383 -75.9% | $112,073 +1.5% |
| 2013 | $1,590 +37.4% | $110,417 +20.9% |
| 2012 | $1,157 -32.6% | $91,323 -21.9% |
| 2011 | $1,716 -1.5% | $116,955 -1.8% |
| 2010 | $1,741 | $119,045 |
Find assessor info on the county website
Neighborhood: 33853
Nearby homes
- $320,7003 bd2 ba2.2k sqft932 Campbell Ave, Lake Wales, FL 33853Off Market
- $284,1003 bd3 ba2k sqft931 Carlton Ave, Lake Wales, FL 33853Off Market
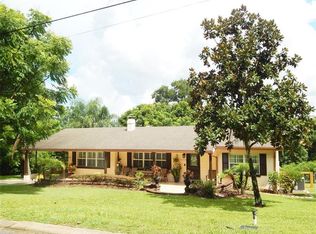
- $230,7003 bd2 ba1.5k sqft938 Campbell Ave, Lake Wales, FL 33853Off Market
- $175,9002 bd1 ba1k sqft919 Carlton Ave, Lake Wales, FL 33853Off Market
- $510,9004 bd4 ba3.1k sqft944 Campbell Ave, Lake Wales, FL 33853Off Market
- $206,3003 bd1 ba1.6k sqft930 Campbell Ave, Lake Wales, FL 33853Off Market
- $247,5004 bd2 ba1.3k sqft932 Carlton Ave, Lake Wales, FL 33853Off Market
- $154,4002 bd1 ba884 sqft933 Carlton Ave, Lake Wales, FL 33853Off Market
Nearby schools
GreatSchools rating
- 2/10Spook Hill Elementary SchoolGrades: PK-5Distance: 1.3 mi
- 2/10Mclaughlin Middle School And Fine Arts AcademyGrades: 6-11Distance: 1 mi
- 3/10Bartow Senior High SchoolGrades: 9-12Distance: 16.6 mi
Get a cash offer in 3 minutes
Find out how much your home could sell for in as little as 3 minutes with a no-obligation cash offer.
Estimated market value
$373,400
Get a cash offer in 3 minutes
Find out how much your home could sell for in as little as 3 minutes with a no-obligation cash offer.
Estimated market value
$373,400
- Florida
- Polk County
- Lake Wales
- 33853
- 929 CARLTON AVENUE
Nearby cities
Nearby zip codes
Other Lake Wales Topics
