Skip main navigation
Sold
  • Price Unknown

    929 Carnation Dr, Crowley, TX 76036

    4beds
    2,588sqft
    Single Family Residence
    Built in 2025
    6,098.4 Square Feet Lot
    $401,300 Zestimate®
    $--/sqft
    $2,855 Estimated rent

    Home value

    $401,300

    $373,000 - $433,000

    $2,855/mo

    Zestimate® history
    Loading
    Loading...

    Owner options

    List your home for rent

    $2,855/mo

    Rent Zestimate®

    Find your next renter with Zillow Rental Manager. Plus, with online applications, you can quickly screen prospective tenants – for free.

    Learn more

    $2,855/mo

    Rent Zestimate®

    Refinance and save

    $285/mo

    Est. payment

    Refinancing to a lower rate could help reduce your monthly payments and save thousands over the life of the loan.

    See today's rates

    $285/mo

    Est. payment

    Explore your selling options

    Work with a Zillow partner agent

    Leverage their expertise and Zillow's premium Showcase listings to get your home seen by more buyers.

    Get started

    List with your own agent

    Get your home in front of millions of buyers by listing it on Zillow.

    Learn how to do it

    Sell it yourself

    Take full control of how buyers see your home on Zillow by listing For Sale by Owner (FSBO).

    List your home

    What's special

    Gas stoveBuilt-in appliancesTwo covered porchesDining room chandelierSleek kitchenRoomy soaking tubImpressive island
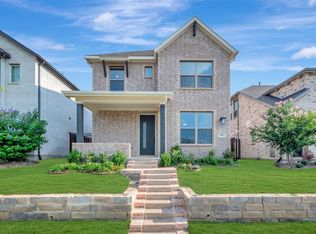
    Classic comforts and modern luxuries come together to make this new construction home in the master-planned community of Karis – Cottage Series a great place to build your future! This magnificent home boasts an eight-foot front door, four bedrooms, two full bathrooms, one half bath and an open-concept design that is perfect for entertaining family and friends. The resident chef will be delighted with this sleek kitchen, featuring an impressive island that serves as the heart of the home. Equipped with built-in appliances, a gas stove, pan drawers, under-counter lighting, pendant lights and a dining room chandelier, every meal cooked will be a culinary experience. Designed for the way you live, the open-concept family and dining rooms allow for ease of movement and connection. Additionally, the downstairs flooring is an elegant laminate wood plank, exuding timeless style and durability. Nestled downstairs away from the secondary bedrooms is your fabulous Owner’s Retreat. Featuring a roomy soaking tub and walk-in closet, you can begin and end each day in luxury. With two covered porches, you can enjoy beautiful mornings or relax into the evening in the great outdoors. If you prefer to lounge inside, the upstairs retreat offers the ideal opportunity to covert into your dream specialty space. Your front porch will look out over Bluebonnet Park, featuring playgrounds, a full outdoor kitchen including two built-in grills, covered spaces, and cafe seating with landscape lighting, all for you to enjoy at your leisure. Send a message to the David Weekley Homes at Karis Team to build your future with this beautiful new home for sale in Crowley, Texas!

    Zillow last checked:

    Listing updated:

    Listed by:

    Jimmy Rado 0221720 877-933-5539,

    David M. Weekley 877-933-5539

    Bought with:

    Tim Angel

    Compass RE Texas , LLC

    Source: NTREIS,MLS#: 21015828

    Facts & features

    Interior

    Bedrooms & bathrooms
    • Bedrooms: 4
    • Bathrooms: 3
    • Full bathrooms: 2
    • 1/2 bathrooms: 1
    Primary bedroom
    • Features: Walk-In Closet(s)
    • Level: First
    • Dimensions: 18 x 15
    Bedroom
    • Features: Walk-In Closet(s)
    • Level: Second
    • Dimensions: 13 x 12
    Bedroom
    • Features: Walk-In Closet(s)
    • Level: Second
    • Dimensions: 12 x 10
    Bedroom
    • Features: Dual Sinks, Double Vanity, Solid Surface Counters, Separate Shower
    • Level: Second
    • Dimensions: 11 x 13
    Dining room
    • Level: First
    • Dimensions: 16 x 10
    Game room
    • Level: Second
    • Dimensions: 20 x 11
    Kitchen
    • Features: Kitchen Island
    • Level: First
    • Dimensions: 18 x 14
    Living room
    • Level: First
    • Dimensions: 20 x 15
    Utility room
    • Features: Utility Room
    • Level: Second
    • Dimensions: 9 x 7
    Heating
    • Central
    Cooling
    • Central Air
    Appliances
    • Included: Dishwasher, Gas Cooktop, Disposal, Gas Oven, Microwave, Vented Exhaust Fan
    Features
    • Central Vacuum, Decorative/Designer Lighting Fixtures, High Speed Internet, Cable TV, Wired for Sound
    • Flooring: Carpet, Ceramic Tile, Laminate
    • Has basement: No
    • Has fireplace: No
    Interior area
    • Total interior livable area: 2,588 sqft

    Property

    Parking
    • Total spaces: 2
    • Parking features: Covered, Garage, Garage Door Opener, Garage Faces Rear
    • Attached garage spaces: 2
    Features
    • Levels: Two
    • Stories: 2
    • Patio & porch: Covered
    • Exterior features: Rain Gutters
    • Pool features: None
    • Fencing: Metal,Wood
    • Has view: Yes
    • View description: Park/Greenbelt
    Lot
    • Size: 6,098 sqft
    • Dimensions: 50 x 123
    • Features: Backs to Greenbelt/Park, Interior Lot, Landscaped, Subdivision
    Details
    • Parcel number: 42880571

    Construction

    Type & style
    • Home type: SingleFamily
    • Architectural style: Traditional,Detached
    • Property subtype: Single Family Residence
    Materials
    • Brick, Stone Veneer
    Condition
    • New construction: Yes
    • Year built: 2025

    Utilities & green energy

    • Utilities for property: Cable Available
    Green energy
    • Energy efficient items: Insulation

    Community & neighborhood

    Location
    • Region: Crowley
    • Subdivision: Karis

    HOA & financial

    HOA
    • Has HOA: Yes
    • HOA fee: $285 quarterly
    • Services included: Association Management
    • Association name: HOA Company
    • Association phone: 999-999-9999

    Other

    Other facts
    • Listing terms: Cash,Conventional,FHA,VA Loan

    Price history

    DateEventPrice
    9/26/2025Sold--
    Source: NTREIS #21015828 Report a problem
    8/19/2025Pending sale$401,093$155/sqft
    Source: NTREIS #21015828 Report a problem
    8/5/2025Price change$401,093+0.5%$155/sqft
    Source: David Weekley Homes Report a problem
    7/4/2025Price change$399,093-0.4%$154/sqft
    Source: David Weekley Homes Report a problem
    7/2/2025Price change$400,638+0.4%$155/sqft
    Source: David Weekley Homes Report a problem
    6/10/2025Price change$399,093-6.3%$154/sqft
    Source: David Weekley Homes Report a problem
    4/1/2025Listed for sale$425,982$165/sqft
    Source: David Weekley Homes Report a problem

    Public tax history

    YearProperty taxesTax assessment
    2025$2,474 +37%$56,000 -27.3%
    2024$1,806 -0.3%$77,000
    2023$1,812 $77,000

    Find assessor info on the county website

    Neighborhood: 76036

    Nearby schools

    GreatSchools rating
    Schools provided by the listing agent
    • Elementary: Crowley
    • Middle: Crowley
    • High: Crowley
    • District: Crowley ISD

    Source: NTREIS. This data may not be complete. We recommend contacting the local school district to confirm school assignments for this home.

    Get a cash offer in 3 minutes
    Find out how much your home could sell for in as little as 3 minutes with a no-obligation cash offer.
    Estimated market value
    $401,300
    Get a cash offer in 3 minutes
    Find out how much your home could sell for in as little as 3 minutes with a no-obligation cash offer.
    Estimated market value
    $401,300