Skip main navigation
Closed
  • $635,000

    929 Carter Springs Dr Lot 3, Maryville, TN 37801

    3beds
    2,090sqft
    Single Family Residence, Residential
    Built in 2026
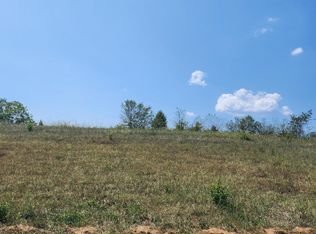
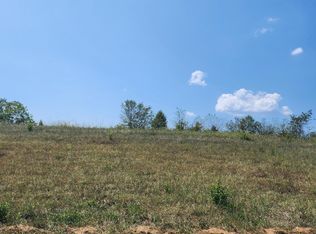
    0.52 Acres Lot
    $635,100 Zestimate®
    $304/sqft
    $2,666 Estimated rent

    Home value

    $635,100

    $603,000 - $667,000

    $2,666/mo

    Zestimate® history
    Loading
    Loading...

    Owner options

    List your home for rent

    $2,666/mo

    Rent Zestimate®

    Find your next renter with Zillow Rental Manager. Plus, with online applications, you can quickly screen prospective tenants – for free.

    Learn more

    $2,666/mo

    Rent Zestimate®

    Refinance and save

    $3,688/mo

    Est. payment

    Refinancing to a lower rate could help reduce your monthly payments and save thousands over the life of the loan.

    See today's rates

    $3,688/mo

    Est. payment

    Explore your selling options

    Work with a Zillow partner agent

    Leverage their expertise and Zillow's premium Showcase listings to get your home seen by more buyers.

    Get started

    List with your own agent

    Get your home in front of millions of buyers by listing it on Zillow.

    Learn how to do it

    Sell it yourself

    Take full control of how buyers see your home on Zillow by listing For Sale by Owner (FSBO).

    List your home

    What's special

    Welcome to your dream home! This stunning new construction boasts 2090 square feet of luxurious living space plus a 3 car garage with epoxy flooring, all wrapped in beautiful brick. Located in Maryville, this home offers a peaceful retreat from the hustle and bustle of the city. The open floor plan creates an airy feel throughout the home with exquisite coffered ceilings in the great room that lends an air of timeless sophistication, while the upgraded stainless steel appliances and quartz countertops in the kitchen and bathrooms add a touch of elegance. The LVP flooring is both stylish and durable, making it perfect for entertaining or daily living. The master suite boasts coffered ceilings adding incredible depth and texture to the room; the master bathroom is an oasis with its custom tile shower and , while the custom trim work and crown molding provide a sophisticated touch. You'll love spending time on the covered private back porch, enjoying the professionally landscaped yard and fabulous mountain views, completing the package of this perfect home.

    Zillow last checked:

    Listing updated:

    Listed by:

    Gina Redmond 865-444-2400,

    United Real Estate Solutions

    Bought with:

    Brenda Babaj, 265252

    Realty Executives Main Street

    Source: RealTracs MLS as distributed by MLS GRID,MLS#: 3233573MLS Logo

    Facts & features

    Interior

    Bedrooms & bathrooms
    • Bedrooms: 3
    • Bathrooms: 3
    • Full bathrooms: 3
    • Main level bedrooms: 3
    Living room
    • Features: Great Room
    • Level: Great Room
    Other
    • Features: Utility Room
    • Level: Utility Room
    Heating
    • Central, Electric
    Cooling
    • Central Air, Ceiling Fan(s)
    Appliances
    • Included: Dishwasher, Microwave, Range
    Features
    • Ceiling Fan(s)
    • Has fireplace: No
    Interior area
    • Total structure area: 2,090
    • Total interior livable area: 2,090 sqft
    • Finished area above ground: 2,090

    Property

    Parking
    • Total spaces: 3
    • Parking features: Garage Door Opener, Attached
    • Attached garage spaces: 3
    Features
    • Levels: One
    • Stories: 1
    • Patio & porch: Patio
    Lot
    • Size: 0.52 Acres
    • Dimensions: 100 x 230.29
    • Features: Other
    • Topography: Other
    Details
    • Parcel number: 078A A 02700 000
    • Special conditions: Standard

    Construction

    Type & style
    • Home type: SingleFamily
    • Architectural style: Traditional
    • Property subtype: Single Family Residence, Residential
    Materials
    • Other, Brick
    Condition
    • New construction: Yes
    • Year built: 2026

    Utilities & green energy

    • Sewer: Public Sewer
    • Water: Public
    • Utilities for property: Electricity Available, Water Available

    Community & HOA

    Community
    • Subdivision: Carter Springs Estates
    Location
    • Region: Maryville

    Financial & listing details

    • Price per square foot: $304/sqft
    • Date on market: 3/14/2026
    • Electric utility on property: Yes

    Price history

    DateEventPrice
    6/9/2026Sold$635,000+505.3%$304/sqft
    Source: RealTracs MLS as distributed by MLS GRID #3233573 Report a problem
    8/30/2024Sold$104,900$50/sqft
    Source: RealTracs MLS as distributed by MLS GRID #3506840 Report a problem

    Public tax history

    Tax history is unavailable.

    Neighborhood: 37801

    Nearby schools

    GreatSchools rating
    Get a cash offer in 3 minutes
    Find out how much your home could sell for in as little as 3 minutes with a no-obligation cash offer.
    Estimated market value
    $635,100
    Get a cash offer in 3 minutes
    Find out how much your home could sell for in as little as 3 minutes with a no-obligation cash offer.
    Estimated market value
    $635,100