Welcome to this one of a kind 4 bedrooom colonial nestled on 2 acres of serene Northern Chester County countryside, offering ample space and versatility for modern living. Original 1800's stone house is seamlessly combined with newer construction to create a beautiful blend of old and new. With its inviting ambiance and thoughtful layout, this home boasts a versatile in-law suite, perfect for multi-generational living or accommodating guests. The main residence features a stunning kitchen and cozy living areas, ideal for both relaxation and entertaining. The kitchen is a must see that would be envy of anyone who loves to cook. Granite counter tops, large island with seating space, second sink, designed for sub-zero refrigerator, Bluestar 6 burner gas stove, convection oven and plenty of counter space. Kitchen includes raised area for breakfast room which leads out to one of the patios. The dining room is flanked by 2 areas to be used as family/living rooms. One with propane fireplace and one with wood burning fireplace. The sunroom is drenched by natural light and is perfect sitting/reading/play room. There are three stairways leading to second floor! Two bedrooms and one bath are in original section of the home. Newer addition contains a primary bedroom suite built for upscale modern living! It includes vaulted ceilings with 8 skylights, propane fireplace, thoughtfully designed walk-in closet, doors to potential 2nd story deck hideaway and private bathroom with dual sinks/soaking tub/stall shower. The back hallway from main bedroom leads to the additional living quarters. This area also has 2 private entrances to outside and can be accessed from driveway which makes it like first floor living. It includes open concept kitchen with all the amenities, large living room with vaulted ceilings and propane fireplace, hook up for apartment size washer/dryer, private bedroom and full bath. Outside enjoy the expansive, well appointed patios offering endless possibilities for outdoor activities and enjoying nature's beauty. Owner has recently installed outdoor entertaining area complete with wet bar. The oversized 3 car garage is heated! Located in the award wining Owen J Roberts SD. This property combines comfort, functionality and privacy making it an exceptional opportunity to create lasting memories. Don't miss the chance to make this wonderful property your new home!
Sold for $762,000
$762,000
929 Cherry Hill Ln, Pottstown, PA 19465
4beds
4,913sqft
Single Family Residence
Built in 1890
2.1 Acres Lot
$860,900 Zestimate®
$155/sqft
$4,667 Estimated rent
Home value
$860,900
$809,000 - $930,000
$4,667/mo
Zestimate® history
Owner options
List your home for rent
$4,667/mo
Rent Zestimate®
Find your next renter with Zillow Rental Manager. Plus, with online applications, you can quickly screen prospective tenants – for free.
$4,667/mo
Rent Zestimate®
Refinance and save
$4,881/mo
Est. payment
Refinancing to a lower rate could help reduce your monthly payments and save thousands over the life of the loan.
$4,881/mo
Est. payment
Explore your selling options
Work with a Zillow partner agent
Leverage their expertise and Zillow's premium Showcase listings to get your home seen by more buyers.
Get startedList with your own agent
Get your home in front of millions of buyers by listing it on Zillow.
Learn how to do itSell it yourself
Take full control of how buyers see your home on Zillow by listing For Sale by Owner (FSBO).
List your homeWhat's special
Wood burning fireplaceNewer constructionModern livingUpscale modern livingNatural lightPrimary bedroom suitePlay room
Zillow last checked:
Listing updated:
Listed by:
Amber Buchanan 610-850-1831,
Realty One Group Restore - Collegeville
Bought with:
Meredith Jacks, RM423640
Styer Real Estate
Source: Bright MLS,MLS#: PACT2063188
Facts & features
Interior
Bedrooms & bathrooms
- Bedrooms: 4
- Bathrooms: 4
- Full bathrooms: 3
- 1/2 bathrooms: 1
- Main level bathrooms: 1
Rooms
- Room types: Living Room, Dining Room, Primary Bedroom, Bedroom 2, Bedroom 3, Bedroom 4, Kitchen, Family Room, Sun/Florida Room, Laundry, Bathroom 2, Bathroom 3, Primary Bathroom, Half Bath
Basement
- Area: 0
Heating
- Forced Air, Propane
Cooling
- Central Air, Electric
Appliances
- Included: Built-In Range, Dishwasher, Dryer, Oven/Range - Gas, Six Burner Stove, Electric Water Heater, Water Heater
- Laundry: Laundry Room
Features
- 2nd Kitchen, Additional Stairway, Breakfast Area, Curved Staircase, Double/Dual Staircase, Dining Area, Entry Level Bedroom, Eat-in Kitchen, Kitchen Island, Primary Bath(s), Soaking Tub, Bathroom - Stall Shower, Upgraded Countertops, Walk-In Closet(s)
- Flooring: Wood
- Windows: Skylight(s)
- Basement: Partial
- Number of fireplaces: 4
- Fireplace features: Wood Burning, Gas/Propane
Interior area
- Total structure area: 4,913
- Total interior livable area: 4,913 sqft
- Finished area above ground: 4,913
- Finished area below ground: 0
Property
Parking
- Total spaces: 3
- Parking features: Built In, Garage Faces Front, Garage Door Opener, Oversized, Attached, Driveway
- Attached garage spaces: 3
- Has uncovered spaces: Yes
Accessibility
- Accessibility features: None
Features
- Levels: Two
- Stories: 2
- Pool features: None
Lot
- Size: 2.1 Acres
Details
- Additional structures: Above Grade, Below Grade
- Parcel number: 1707 0017.0100
- Zoning: RESIDENTIAL
- Special conditions: Standard
Construction
Type & style
- Home type: SingleFamily
- Architectural style: Other
- Property subtype: Single Family Residence
Materials
- Stone, Combination
- Foundation: Slab, Stone
Condition
- New construction: No
- Year built: 1890
Utilities & green energy
- Sewer: On Site Septic
- Water: Well
Community & HOA
Community
- Subdivision: White Tail Crossing
HOA
- Has HOA: No
Location
- Region: Pottstown
- Municipality: NORTH COVENTRY TWP
Financial & listing details
- Price per square foot: $155/sqft
- Tax assessed value: $198,830
- Annual tax amount: $8,303
- Date on market: 4/18/2024
- Listing agreement: Exclusive Right To Sell
- Inclusions: Refrigerator In In-law Suite
- Ownership: Fee Simple
Price history
| Date | Event | Price |
|---|---|---|
| 6/14/2024 | Sold | $762,000-1.7%$155/sqft |
Source:  Bright MLS #PACT2063188 Report a problem Bright MLS #PACT2063188 Report a problem | ||
| 4/24/2024 | Pending sale | $775,000$158/sqft |
Source: Bright MLS #PACT2063188 Report a problem | ||
| 4/18/2024 | Listed for sale | $775,000+252.3%$158/sqft |
Source: Bright MLS #PACT2063188 Report a problem | ||
| 11/30/2015 | Sold | $220,000-12%$45/sqft |
Source: Public Record Report a problem | ||
| 10/29/2015 | Price change | $250,000-16.4%$51/sqft |
Source: RE/MAX Of Reading #6532660 Report a problem | ||
| 7/9/2015 | Price change | $299,000-11.8%$61/sqft |
Source: RE/MAX Of Reading #6532660 Report a problem | ||
| 6/5/2015 | Price change | $339,000-7.1%$69/sqft |
Source: RE/MAX Of Reading #6532660 Report a problem | ||
| 5/7/2015 | Price change | $365,000-6.4%$74/sqft |
Source: RE/MAX Of Reading #6532660 Report a problem | ||
| 3/12/2015 | Listed for sale | $390,000$79/sqft |
Source: RE/MAX of Reading #6532660 Report a problem | ||
Public tax history
| Year | Property taxes | Tax assessment |
|---|---|---|
| 2025 | $8,764 +1.8% | $198,830 |
| 2024 | $8,610 +2.5% | $198,830 |
| 2023 | $8,402 +1.7% | $198,830 |
| 2022 | $8,264 +2.2% | $198,830 |
| 2021 | $8,087 +148.5% | $198,830 |
| 2020 | $3,255 -57.1% | $198,830 |
| 2019 | $7,586 +2.2% | $198,830 |
| 2018 | $7,421 +9900% | $198,830 |
| 2017 | $74 -98.5% | $198,830 |
| 2016 | $4,885 | $198,830 |
| 2015 | $4,885 | $198,830 |
| 2014 | $4,885 | $198,830 |
| 2013 | -- | $198,830 +25.3% |
| 2012 | -- | $158,670 |
| 2011 | -- | $158,670 |
| 2010 | -- | $158,670 |
| 2009 | -- | $158,670 |
| 2008 | -- | $158,670 |
| 2007 | -- | $158,670 +30.5% |
| 2006 | -- | $121,540 |
| 2005 | -- | $121,540 |
| 2004 | -- | $121,540 |
| 2003 | -- | $121,540 |
| 2000 | -- | $121,540 |
Find assessor info on the county website
Neighborhood: 19465
Nearby homes
- $---- bd-- ba-- sqft919 Cherry Hill Ln, Pottstown, PA 19465Off Market
- $778,6003 bd2 ba3k sqft935 Cherry Hill Ln, Pottstown, PA 19465Off Market
- $614,8004 bd3 ba2.8k sqft922 Cherry Hill Ln, Pottstown, PA 19465Off Market
- $375,0002 bd2 ba1.4k sqft903 Cherry Hill Ln, Pottstown, PA 19465Sold
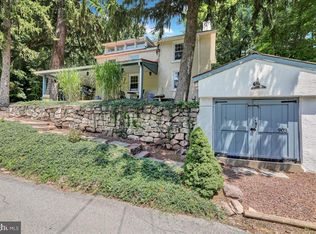
- $2,885,6005 bd5 ba8.1k sqft913 Cherry Hill Ln, Pottstown, PA 19465Off Market
- $550,9004 bd2 ba2.3k sqft950 Cherry Hill Ln, Pottstown, PA 19465Off Market
- $627,8003 bd2 ba2.5k sqft957 Cherry Hill Ln, Pottstown, PA 19465Off Market
- $479,1002 bd2 ba1.1k sqft944 Cherry Hill Ln, Pottstown, PA 19465Off Market
Nearby schools
GreatSchools rating
- 8/10North Coventry Elementary SchoolGrades: K-6Distance: 1.8 mi
- 7/10Owen J Roberts Middle SchoolGrades: 7-8Distance: 2.5 mi
- 8/10Owen J Roberts High SchoolGrades: 9-12Distance: 2.4 mi
Schools provided by the listing agent
- District: Owen J Roberts
Source: Bright MLS. This data may not be complete. We recommend contacting the local school district to confirm school assignments for this home.
Get a cash offer in 3 minutes
Find out how much your home could sell for in as little as 3 minutes with a no-obligation cash offer.
Estimated market value
$860,900
Get a cash offer in 3 minutes
Find out how much your home could sell for in as little as 3 minutes with a no-obligation cash offer.
Estimated market value
$860,900
- Pennsylvania
- Chester County
- Pottstown
- 19465
- 929 Cherry Hill Ln
Nearby cities
Nearby neighborhoods
Nearby zip codes
Other Pottstown Topics
