Skip main navigation
Sold for $500,000
  • Listing Provided by: NextHome North Valley Realty
    Bought with: Thrive Real Estate Company
    $500,000

    929 Christi Ln, Chico, CA 95973

    3beds
    1,596sqft
    Single Family Residence
    Built in 1975
    10,454 Square Feet Lot
    $523,200 Zestimate®
    $313/sqft
    $2,430 Estimated rent

    Home value

    $523,200

    $497,000 - $549,000

    $2,430/mo

    Zestimate® history
    Loading
    Loading...

    Owner options

    List your home for rent

    $2,430/mo

    Rent Zestimate®

    Find your next renter with Zillow Rental Manager. Plus, with online applications, you can quickly screen prospective tenants – for free.

    Learn more

    $2,430/mo

    Rent Zestimate®

    Refinance and save

    $3,114/mo

    Est. payment

    Refinancing to a lower rate could help reduce your monthly payments and save thousands over the life of the loan.

    See today's rates

    $3,114/mo

    Est. payment

    Explore your selling options

    Work with a Zillow partner agent

    Leverage their expertise and Zillow's premium Showcase listings to get your home seen by more buyers.

    Get started

    List with your own agent

    Get your home in front of millions of buyers by listing it on Zillow.

    Learn how to do it

    Sell it yourself

    Take full control of how buyers see your home on Zillow by listing For Sale by Owner (FSBO).

    List your home

    What's special

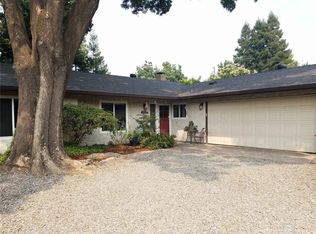
    SUMMER READY WITH A POOL & HOT TUB!! This charming 3-bedroom, 2-bathroom turnkey home has a beautiful pool and relaxing hot tub nestled within a sprawling, private backyard oasis. Situated at the end of a cul-de-sac, this 1,596 square foot haven offers both tranquility and modern comfort. Step inside to discover a meticulously maintained interior featuring numerous upgrades, including renovated bathrooms, fresh interior paint, and tasteful fixtures throughout. The spacious layout encompasses a cozy living room as well as a separate den or bonus room complete with a fireplace and convenient backyard access, making it an ideal space for hosting gatherings or simply unwinding in style. The well-appointed kitchen is equipped with a gas range and ample counter space for culinary adventures. On the opposite side of the home, you'll find two generously sized guest bedrooms complemented by an updated guest bath featuring a shower tub combo. Retreat to the expansive primary bedroom with a large walk-in closet with shelving, a walk-in shower, and a stunning wood vanity with a vessel sink. Storage is never an issue, with plenty of closet space throughout the home to accommodate your belongings with ease. Laundry access is in an adorable area made in the garage. However, the true highlight of this residence lies outdoors! The spacious Trex deck patio provides tasteful covering, perfect for lounging under the sun or hosting gatherings regardless of the weather. The all new fencing and mature landscape provide a sense of seclusion and shade, creating an idyllic setting for relaxation and recreation all summer long. And don't forget the POOL AND HOT TUB! Don't miss your chance to experience the ultimate in summer living – schedule your viewing today and make this exquisite retreat your own!

    Zillow last checked:

    Listing updated:

    Listing Provided by:

    Kelli Smyth DRE #01939578 530-864-6810,

    NextHome North Valley Realty,

    Co-Listing Agent: Casey Smyth DRE #01941937,

    NextHome North Valley Realty

    Bought with:

    Andrew Acevedo, DRE #02077744

    Thrive Real Estate Company

    Source: CRMLS,MLS#: SN24075523MLS LogoOriginating MLS: California Regional MLS

    Facts & features

    Interior

    Bedrooms & bathrooms
    • Bedrooms: 3
    • Bathrooms: 2
    • Full bathrooms: 2
    • Main level bathrooms: 2
    • Main level bedrooms: 3
    Primary bedroom
    • Features: Primary Suite
    Bedroom
    • Features: All Bedrooms Down
    Bathroom
    • Features: Tub Shower, Upgraded, Walk-In Shower
    Kitchen
    • Features: Laminate Counters
    Other
    • Features: Walk-In Closet(s)
    Heating
    • Central, Fireplace(s)
    Cooling
    • Central Air
    Appliances
    • Included: Dishwasher, Gas Range, Microwave, Refrigerator
    • Laundry: In Garage
    Features
    • Ceiling Fan(s), Separate/Formal Dining Room, Laminate Counters, Recessed Lighting, All Bedrooms Down, Primary Suite, Walk-In Closet(s)
    • Flooring: Carpet, Tile
    • Has fireplace: Yes
    • Fireplace features: Den, Wood Burning
    • Common walls with other units/homes: No Common Walls
    Interior area
    • Total interior livable area: 1,596 sqft

    Property

    Parking
    • Total spaces: 2
    • Parking features: Garage Faces Front, Garage
    • Attached garage spaces: 2
    Features
    • Levels: One
    • Stories: 1
    • Entry location: Front of home
    • Patio & porch: Covered, Deck, Patio, Wood
    • Has private pool: Yes
    • Pool features: In Ground, Private
    • Has spa: Yes
    • Spa features: Above Ground, Private
    • Fencing: New Condition,Privacy,Wood
    • Has view: Yes
    • View description: Neighborhood
    Lot
    • Size: 10,454 sqft
    • Features: 0-1 Unit/Acre, Cul-De-Sac, Front Yard
    Details
    • Parcel number: 015150039000
    • Zoning: SR
    • Special conditions: Standard

    Construction

    Type & style
    • Home type: SingleFamily
    • Property subtype: Single Family Residence
    Materials
    • Stucco
    • Foundation: Slab
    • Roof: Composition
    Condition
    • Turnkey
    • New construction: No
    • Year built: 1975

    Utilities & green energy

    • Sewer: Septic Tank
    • Water: Public
    • Utilities for property: Electricity Connected, Natural Gas Connected, Water Connected

    Community & neighborhood

    Community
    • Community features: Curbs, Storm Drain(s), Street Lights, Sidewalks
    Location
    • Region: Chico

    Other

    Other facts
    • Listing terms: Submit
    • Road surface type: Paved

    Price history

    DateEventPrice
    5/16/2024Sold$500,000+3.1%$313/sqft
    Source: CRMLS #SN24075523 Report a problem
    4/22/2024Contingent$485,000$304/sqft
    Source: CRMLS #SN24075523 Report a problem
    4/17/2024Listed for sale$485,000+10%$304/sqft
    Source: CRMLS #SN24075523 Report a problem
    9/29/2020Sold$441,000+2.8%$276/sqft
    Source: CRMLS #PA20161695 Report a problem
    8/17/2020Pending sale$429,000$269/sqft
    Source: Century 21 Select Real Estate #PA20161695 Report a problem
    8/12/2020Listed for sale$429,000+9.4%$269/sqft
    Source: Century 21 Select Real Estate #PA20161695 Report a problem
    3/18/2019Sold$392,000+2.5%$246/sqft
    Source: Agent Provided Report a problem
    2/27/2019Pending sale$382,500$240/sqft
    Source: Coldwell Banker DuFour Realty #SN19038664 Report a problem
    2/20/2019Listed for sale$382,500+139.1%$240/sqft
    Source: Coldwell Banker DuFour Realty #SN19038664 Report a problem
    5/24/2000Sold$160,000$100/sqft
    Source: Public Record Report a problem

    Public tax history

    YearProperty taxesTax assessment
    2025$5,893 +13.9%$510,000 +9%
    2024$5,175 +1.2%$467,991 +2%
    2023$5,114 +1.6%$458,816 +2%
    2022$5,033 +1.9%$449,820 +2%
    2021$4,938 +9.4%$441,000 +10.3%
    2020$4,512 +86.7%$399,840 +81.4%
    2019$2,417 +1.9%$220,431 +2%
    2018$2,371 +2.2%$216,110 +2%
    2017$2,321 +9.6%$211,874 +2%
    2016$2,117 +2%$207,720 +1.5%
    2015$2,076 $204,601 +2%
    2014$2,076 $200,594 +0.5%
    2013-- $199,688 +2%
    2012-- $195,774 +2%
    2011-- $191,936 +0.8%
    2010-- $190,502 -0.2%
    2009-- $190,955 +2%
    2008-- $187,212 +2%
    2007-- $183,543 +2%
    2006-- $179,945 +2%
    2005-- $176,418 +2%
    2004-- $172,960 +1.9%
    2003-- $169,791 +2%
    2002-- $166,463 +2%
    2001-- $163,200

    Find assessor info on the county website

    Neighborhood: 95973

    Nearby schools

    GreatSchools rating
    Get pre-qualified for a loan
    At Zillow Home Loans, we can pre-qualify you in as little as 5 minutes with no impact to your credit score.

    An equal housing lender. NMLS #10287.