Welcome home to this well maintained turnkey ready property. This home has 3 bedrooms, 3.5 bathrooms, loft, bonus room and 3 car garage. Don't worry there is more, a lot more. If you like to entertain this home has it all with the extra rooms and a large kitchen. People say the kitchen is heart of the home and this one will blow you away. Not only does it have an extra large island, and plenty of space to move around in it has storage, LOTS AND LOTS OF storage!!!! The bench in the kitchen has additional storage along with the island. Kitchen has Cambria Quartz counter tops. Don't miss the butler pantry which includes a wine fridge that is staying. Did you notice the real beautiful hardwood floors that are in the kitchen and flow into dining room all the way to the entrance way? These are stunning and should be appreciated. The loft that oversees the living room can be used as an office, bonus room or eventually closed off for a bedroom if your heart desires. Primary suite is nothing to joke about. Just like the other bedrooms it is spacious. Primary suite includes a walk in closet with a full bathroom. The primary bathroom has a jetted tub, separate shower and dual sinks. Just when you think that is all, there is more. Full basement which includes a bonus room. Sellers also put in a full bathroom that has the led mirror! Basement has enough space that can be used as a hang out, extra living space, or workout area. We haven't even adventured outdoors yet, but no time like present. It is cozy and quaint with a patio paver bricks and newly done fenced in yard (August 2025). Carpet on the stairs, upstairs and primary bedroom have the upgraded padding and moisture repellent padding (May 2024). Lounging can be done on the main floor in the living room or separate family room. Natural light in this house is on point and can't go unnoticed. Some updates in the home that any buyer would be interested in knowing: Furnance/AC June 2024, Water Softner February 2020, Washer/Dryer/Fridge March 2022, Full Bathroom, bonus room downstairs, upgraded electrical January 2021 Extra fridge in garage stays with the home, Shed stays with home, Deep Freezers DO NOT STAY, BLINK DOOR BELL DOES NOT STAY, Sold AS IS! Time to book that showing, this is one you want to see in person! Sellers are offering a 1 year home warranty!!!
Closed
Street View
$420,000
929 Churchill Dr, Plano, IL 60545
3beds
2,336sqft
Single Family Residence
Built in 2005
10,000 Square Feet Lot
$421,000 Zestimate®
$180/sqft
$3,093 Estimated rent
Home value
$421,000
$392,000 - $455,000
$3,093/mo
Zestimate® history
Owner options
List your home for rent
$3,093/mo
Rent Zestimate®
Find your next renter with Zillow Rental Manager. Plus, with online applications, you can quickly screen prospective tenants – for free.
$3,093/mo
Rent Zestimate®
Refinance and save
$3,312/mo
Est. payment
Refinancing to a lower rate could help reduce your monthly payments and save thousands over the life of the loan.
$3,312/mo
Est. payment
Explore your selling options
Work with a Zillow partner agent
Leverage their expertise and Zillow's premium Showcase listings to get your home seen by more buyers.
Get startedList with your own agent
Get your home in front of millions of buyers by listing it on Zillow.
Learn how to do itSell it yourself
Take full control of how buyers see your home on Zillow by listing For Sale by Owner (FSBO).
List your homeWhat's special
Extra large islandBonus roomShed stays with homeLarge kitchenCambria quartz countertops
Zillow last checked:
Listing updated:
Listed by:
Kelly Buell 815-405-9334,
Town Center Realty LLC
Bought with:
Ryan Kurtz
john greene, Realtor
Source: MRED as distributed by MLS GRID,MLS#: 12663006
Facts & features
Interior
Bedrooms & bathrooms
- Bedrooms: 3
- Bathrooms: 4
- Full bathrooms: 3
- 1/2 bathrooms: 1
Rooms
- Room types: Bonus Room, Loft
Primary bedroom
- Features: Flooring (Carpet), Window Treatments (Blinds, Curtains/Drapes), Bathroom (Full, Double Sink, Whirlpool & Sep Shwr)
- Level: Second
- Area: 252 Square Feet
- Dimensions: 14X18
Bedroom 2
- Features: Flooring (Wood Laminate), Window Treatments (Blinds, Curtains/Drapes)
- Level: Second
- Area: 144 Square Feet
- Dimensions: 12X12
Bedroom 3
- Features: Flooring (Wood Laminate), Window Treatments (Blinds, Curtains/Drapes)
- Level: Second
- Area: 132 Square Feet
- Dimensions: 12X11
Bonus room
- Features: Flooring (Wood Laminate), Window Treatments (Curtains/Drapes)
- Level: Basement
- Area: 132 Square Feet
- Dimensions: 11X12
Dining room
- Features: Flooring (Hardwood), Window Treatments (Blinds)
- Level: Main
- Area: 132 Square Feet
- Dimensions: 12X11
Family room
- Features: Flooring (Carpet), Window Treatments (Blinds, Curtains/Drapes)
- Level: Main
- Area: 180 Square Feet
- Dimensions: 12X15
Kitchen
- Features: Kitchen (Island, Pantry-Butler, Updated Kitchen), Flooring (Hardwood), Window Treatments (Blinds)
- Level: Main
- Area: 252 Square Feet
- Dimensions: 14X18
Living room
- Features: Flooring (Carpet), Window Treatments (Blinds, Curtains/Drapes)
- Level: Main
- Area: 195 Square Feet
- Dimensions: 13X15
Loft
- Features: Flooring (Carpet), Window Treatments (Curtains/Drapes)
- Level: Second
- Area: 154 Square Feet
- Dimensions: 11X14
Heating
- Natural Gas, Forced Air
Cooling
- Central Air
Appliances
- Included: Range, Microwave, Dishwasher, Refrigerator, Washer, Dryer, Disposal, Stainless Steel Appliance(s), Wine Refrigerator, Water Softener, Water Softener Owned
Features
- Basement: Partially Finished,Full
- Attic: Dormer
Interior area
- Total structure area: 0
- Total interior livable area: 2,336 sqft
Property
Parking
- Total spaces: 3
- Parking features: Concrete, Garage Door Opener, Yes, Garage Owned, Attached, Garage
- Attached garage spaces: 3
- Has uncovered spaces: Yes
Accessibility
- Accessibility features: No Disability Access
Features
- Stories: 2
- Patio & porch: Patio, Porch
- Fencing: Fenced
Lot
- Size: 10,000 Square Feet
- Dimensions: 80x125
Details
- Additional structures: Shed(s)
- Parcel number: 0123210001
- Special conditions: Home Warranty
Construction
Type & style
- Home type: SingleFamily
- Architectural style: Traditional
- Property subtype: Single Family Residence
Materials
- Vinyl Siding
- Foundation: Concrete Perimeter
- Roof: Asphalt
Condition
- New construction: No
- Year built: 2005
Details
- Warranty included: Yes
Utilities & green energy
- Electric: Circuit Breakers, 200+ Amp Service
- Sewer: Public Sewer
- Water: Public
Community & HOA
Community
- Features: Park, Curbs, Sidewalks, Street Lights, Street Paved
- Subdivision: Churchill Farms
HOA
- Has HOA: Yes
- Services included: Other
- HOA fee: $196 annually
Location
- Region: Plano
Financial & listing details
- Price per square foot: $180/sqft
- Tax assessed value: $336,705
- Annual tax amount: $8,104
- Date on market: 5/30/2026
- Listing terms: Conventional
- Ownership: Fee Simple w/ HO Assn.
Price history
| Date | Event | Price |
|---|---|---|
| 6/24/2026 | Sold | $420,000+1.2%$180/sqft |
Source:  MRED as distributed by MLS GRID #12663006 Report a problem MRED as distributed by MLS GRID #12663006 Report a problem | ||
| 5/31/2026 | Contingent | $415,000$178/sqft |
Source: MRED as distributed by MLS GRID #12663006 Report a problem | ||
| 5/30/2026 | Listed for sale | $415,000-2.4%$178/sqft |
Source: MRED as distributed by MLS GRID #12663006 Report a problem | ||
| 5/30/2026 | Listing removed | $425,000$182/sqft |
Source: MRED as distributed by MLS GRID #12652101 Report a problem | ||
| 5/22/2026 | Listed for sale | $425,000+59.3%$182/sqft |
Source: MRED as distributed by MLS GRID #12652101 Report a problem | ||
| 9/16/2019 | Sold | $266,730-0.7%$114/sqft |
Source: MRED as distributed by MLS GRID #10439535 Report a problem | ||
| 7/29/2019 | Pending sale | $268,500$115/sqft |
Source: Swanson Real Estate #10439535 Report a problem | ||
| 7/24/2019 | Price change | $268,500-1.6%$115/sqft |
Source: Swanson Real Estate #10439535 Report a problem | ||
| 7/10/2019 | Price change | $273,000-2.5%$117/sqft |
Source: Swanson Real Estate #10439535 Report a problem | ||
| 7/3/2019 | Listed for sale | $279,900+2.9%$120/sqft |
Source: Swanson Real Estate #10439535 Report a problem | ||
| 8/17/2005 | Sold | $272,000$116/sqft |
Source: Public Record Report a problem | ||
Public tax history
| Year | Property taxes | Tax assessment |
|---|---|---|
| 2024 | $8,741 +3.6% | $112,235 +12.4% |
| 2023 | $8,437 +5.8% | $99,826 +9.6% |
| 2022 | $7,971 +5.7% | $91,082 +6.6% |
| 2021 | $7,545 +0.9% | $85,451 +3.6% |
| 2020 | $7,480 -1.8% | $82,450 +3.2% |
| 2019 | $7,618 | $79,871 +4.1% |
| 2018 | $7,618 +1.7% | $76,746 +6.2% |
| 2017 | $7,489 +2.4% | $72,276 +11.9% |
| 2016 | $7,316 +5% | $64,586 +17.7% |
| 2015 | $6,969 | $54,871 +12.9% |
| 2014 | $6,969 | $48,580 |
| 2013 | -- | $48,580 -11.6% |
| 2012 | -- | $54,928 -17.8% |
| 2011 | -- | $66,804 -18.5% |
| 2010 | -- | $81,958 -15.4% |
| 2009 | -- | $96,900 |
| 2008 | -- | $96,900 +2% |
| 2007 | -- | $95,000 +2.6% |
| 2006 | $6,987 | $92,610 +93.5% |
| 2005 | -- | $47,870 +6837.7% |
| 2004 | $62 | $690 |
| 2003 | -- | $690 |
| 2002 | -- | -- |
Find assessor info on the county website
Neighborhood: 60545
Nearby homes
- $380,7003 bd2 ba2.1k sqft933 Churchill Dr, Plano, IL 60545Off Market
- $260,0003 bd2 ba1.7k sqft925 Churchill Dr, Plano, IL 60545Sold
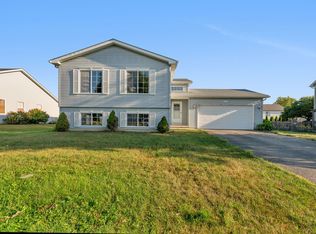
- $340,5003 bd2 ba1.5k sqft930 Appaloosa Trl, Plano, IL 60545Off Market
- $282,5002 bd2 ba1.3k sqft926 Appaloosa Trl, Plano, IL 60545Sold

- $318,900-- sqft937 Churchill Dr, Plano, IL 60545Off Market
- $383,000-- bd-- ba1.8k sqft921 Churchill Dr, Plano, IL 60545Off Market
- $395,400-- bd2 ba1.9k sqft934 Appaloosa Trl, Plano, IL 60545Off Market
- $342,2003 bd3 ba1.8k sqft922 Appaloosa Trl, Plano, IL 60545Off Market
Nearby schools
GreatSchools rating
- NAP H Miller Elementary SchoolGrades: PK-1Distance: 0.9 mi
- 5/10Plano Middle SchoolGrades: 7-8Distance: 1.3 mi
- 7/10Plano High SchoolGrades: 9-12Distance: 1.6 mi
Schools provided by the listing agent
- Middle: Plano Middle School
- High: Plano High School
- District: 88
Source: MRED as distributed by MLS GRID. This data may not be complete. We recommend contacting the local school district to confirm school assignments for this home.
Get a cash offer in 3 minutes
Find out how much your home could sell for in as little as 3 minutes with a no-obligation cash offer.
Estimated market value
$421,000
Get a cash offer in 3 minutes
Find out how much your home could sell for in as little as 3 minutes with a no-obligation cash offer.
Estimated market value
$421,000
- Illinois
- Kendall County
- Plano
- 60545
- 929 Churchill Dr
Nearby cities
Nearby zip codes
Other Plano Topics
