Need In-Law Quarters? This is it! Main level has 3 BRs, 2 full baths, formal dining, greatroom, lrg kitchen and laundry w/sink. This home overlooks Five Mile Creek and has a screened deck to enjoy the outdoors, plus plenty of windows to enjoy the view. Kitchen has granite, pantry, island and breakfast bar. Mstr suite is lrg with luxury bath. Downstairs is a second living area, BR and full bath plus lrg storage room. Tons of storage inside & out. Custom built & the perfect plan. Roof 2018
Sold for $380,000
$380,000
929 Cobblestone Cir, N Little Rock, AR 72116
4beds
2,970sqft
SingleFamily
Built in 2004
10,454 Square Feet Lot
$385,700 Zestimate®
$128/sqft
$2,602 Estimated rent
Home value
$385,700
$343,000 - $436,000
$2,602/mo
Zestimate® history
Owner options
List your home for rent
$2,602/mo
Rent Zestimate®
Find your next renter with Zillow Rental Manager. Plus, with online applications, you can quickly screen prospective tenants – for free.
$2,602/mo
Rent Zestimate®
Refinance and save
$1,860/mo
Est. payment
Refinancing to a lower rate could help reduce your monthly payments and save thousands over the life of the loan.
$1,860/mo
Est. payment
Explore your selling options
Work with a Zillow partner agent
Leverage their expertise and Zillow's premium Showcase listings to get your home seen by more buyers.
Get startedList with your own agent
Get your home in front of millions of buyers by listing it on Zillow.
Learn how to do itSell it yourself
Take full control of how buyers see your home on Zillow by listing For Sale by Owner (FSBO).
List your homeWhat's special
Facts & features
Interior
Bedrooms & bathrooms
- Bedrooms: 4
- Bathrooms: 3
- Full bathrooms: 3
Heating
- Forced air, Electric, Gas
Cooling
- Central
Appliances
- Included: Dishwasher, Garbage disposal, Microwave, Range / Oven
- Laundry: Washer Hookup, Electric Dryer Hookup
Features
- Ceiling Fan(s), Breakfast Bar, Window Treatments, Pantry, Walk-In Closet(s), Eat-in Kitchen, Separate Dining Room, Washer Connection, Dryer Connection-Electric, Whirlpool/Hot Tub/Spa, Water Heater-Gas, 3 Bedrooms Same Level, Master Bedroom/Main Lv, Master Bedroom Apart
- Flooring: Tile, Carpet, Hardwood
- Doors: Insulated Doors
- Windows: Insulated Windows, Window Treatments
- Has fireplace: Yes
- Fireplace features: Gas Starter, Gas Logs Present
- Common walls with other units/homes: No Common Walls
Interior area
- Structure area source: Seller Disclosure
- Total interior livable area: 2,970 sqft
Property
Parking
- Total spaces: 2
- Parking features: Garage - Attached
Features
- Patio & porch: Deck, Screened
- Exterior features: Brick
- Has spa: Yes
- Spa features: Whirlpool/Hot Tub/Spa
Lot
- Size: 10,454 Square Feet
- Features: Level, Sloped, Creek, In Subdivision, Extra Landscaping, Down Slope
- Topography: Level, Sloping
Details
- Parcel number: 33N0130319300
Construction
Type & style
- Home type: SingleFamily
- Architectural style: Traditional, 1.5 Story
Materials
- Foundation: Other
- Roof: Other
Condition
- Year built: 2004
Utilities & green energy
- Sewer: Public Sewer
- Water: Public
- Utilities for property: Natural Gas Connected, Electricity Connected, Water Connected, Sewer Connected
Green energy
- Energy efficient items: Windows, Doors, Insulation
Community & HOA
Community
- Security: Security System
Location
- Region: N Little Rock
Financial & listing details
- Price per square foot: $128/sqft
- Tax assessed value: $237,035
- Annual tax amount: $2,667
- Road surface type: Paved
Price history
| Date | Event | Price |
|---|---|---|
| 1/6/2026 | Sold | $380,000+30.7%$128/sqft |
Source: Public Record Report a problem | ||
| 7/7/2020 | Sold | $290,750-6.8%$98/sqft |
Source:  CARMLS #20012320 Report a problem CARMLS #20012320 Report a problem | ||
| 4/21/2020 | Listed for sale | $312,000+9.5%$105/sqft |
Source: Re/Max Elite NLR #20012320 Report a problem | ||
| 3/23/2020 | Sold | $285,000-7.5%$96/sqft |
Source: CARMLS #20006256 Report a problem | ||
| 8/12/2019 | Listing removed | $308,000$104/sqft |
Source: Re/Max Elite NLR #19016276 Report a problem | ||
| 8/11/2019 | Listed for sale | $308,000$104/sqft |
Source: Re/Max Elite NLR #19016276 Report a problem | ||
| 7/22/2019 | Pending sale | $308,000$104/sqft |
Source: Re/Max Elite NLR #19016276 Report a problem | ||
| 6/28/2019 | Price change | $308,000-2.1%$104/sqft |
Source: Re/Max Elite NLR #19016276 Report a problem | ||
| 5/19/2019 | Listed for sale | $314,500+773.6%$106/sqft |
Source: Re/Max Elite NLR #19016276 Report a problem | ||
| 8/18/2003 | Sold | $36,000$12/sqft |
Source: Public Record Report a problem | ||
| 8/10/2000 | Sold | $36,000$12/sqft |
Source: Public Record Report a problem | ||
Public tax history
| Year | Property taxes | Tax assessment |
|---|---|---|
| 2024 | $2,667 -2.7% | $47,407 |
| 2023 | $2,742 -8.5% | $47,407 -6.1% |
| 2022 | $2,996 +5.7% | $50,470 +5% |
| 2021 | $2,836 | $48,070 |
| 2020 | $2,836 | $48,070 |
| 2019 | $2,836 -0.9% | $48,070 |
| 2018 | $2,861 | $48,070 |
| 2017 | $2,861 | $48,070 -6.7% |
| 2016 | $2,861 -16.9% | $51,540 |
| 2015 | $3,443 | $51,540 |
| 2014 | $3,443 | $51,540 |
| 2013 | $3,443 | $51,540 |
| 2012 | -- | $51,540 -16.5% |
| 2011 | -- | $61,736 |
| 2010 | -- | $61,736 |
| 2009 | -- | $61,736 |
| 2008 | -- | $61,736 |
| 2007 | -- | $61,736 +51.8% |
| 2005 | -- | $40,660 |
| 2004 | -- | $40,660 |
Find assessor info on the county website
Neighborhood: 72116
Nearby homes
- $474,500-- bd3 ba4.2k sqft925 Cobblestone Cir, N Little Rock, AR 72116Off Market
- $496,8003 bd4 ba3.5k sqft913 Cobblestone, North Little Rock, AR 72116Off Market
- $345,6003 bd2 ba2.6k sqft921 Cobblestone Cir, N Little Rock, AR 72116Off Market
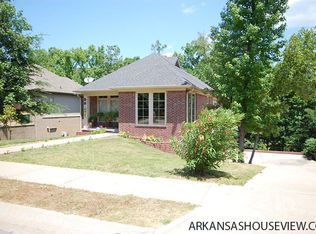
- $371,1004 bd3 ba2.4k sqft106 Cobblestone Cir, North Little Rock, AR 72116Off Market
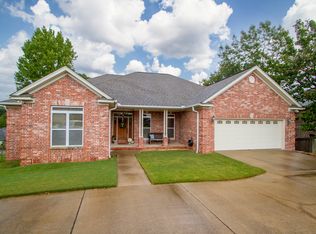
- $370,6004 bd3 ba2.8k sqft1005 Claycut Cir, N Little Rock, AR 72116Off Market
- $469,6004 bd3 ba4.4k sqft110 Cobblestone Cir, N Little Rock, AR 72116Off Market
- $560,0004 bd5 ba3.7k sqft1001 Claycut Cir, N Little Rock, AR 72116Off Market
- $428,5005 bd4 ba3.2k sqft917 Cobblestone Cir, North Little Rock, AR 72116Off Market
Nearby schools
GreatSchools rating
- 5/10Indian Hills Elementary SchoolGrades: K-5Distance: 0.8 mi
- 4/10North Little Rock Middle SchoolGrades: 7-8Distance: 2.5 mi
- 3/10North Little Rock High SchoolGrades: 9-12Distance: 2.9 mi


Get pre-qualified for a loan
At Zillow Home Loans, we can pre-qualify you in as little as 5 minutes with no impact to your credit score.An equal housing lender. NMLS #10287.
Sell for more on Zillow
Get a Zillow Showcase℠ listing at no additional cost and you could sell for .
$385,700
2% more
+$7,714
With Zillow Showcase(estimated)
$393,414
- Arkansas
- Pulaski County
- North Little Rock
- 72116
- 929 Cobblestone Cir
Nearby cities
Nearby zip codes
Other North Little Rock Topics
- Apartments for Rent in 72116
- Houses for Sale in 72116
- Houses for Rent in 72116
- 72116 Real Estate
- North Little Rock Condos
- Houses for Sale in North Little Rock
- Newest Listings in North Little Rock
- North Little Rock Home Values
- North Little Rock Real Estate Agents
- North Little Rock Refinance
- North Little Rock Mortgage Rates
