Welcome to this 3 Bedroom 2 bath all brick ranch in the desirable Greenbriar neighborhood, Norcova Estates! The updated kitchen offers granite countertops, double oven with an induction 5 burner stove top, plenty of cabinet space with wine racks and ice maker. Both full bathrooms offer heated floors while the primary bath has an oversize shower with custom fixtures. Also enjoy the separate jacuzzi tub! The large den is wired for surround sound, includes a wood burning fireplace with Gatlin stove paired with built-in cabinets to make this room super cozy. The large backyard comes complete with covered porch area, perfect for cooking outside, an in-ground swimming pool with newer equipment, 12x14 shed and an oversized 2 story 2 car detached garage with automobile lift and workshop. Recent tree pruning and hot and cold water plumbed for a future shower.
Sold
$444,525
929 Cogliandro Dr, Chesapeake, VA 23320
3beds
1,520sqft
Single Family Residence
Built in 1965
0.35 Acres Lot
$446,200 Zestimate®
$292/sqft
$2,576 Estimated rent
Home value
$446,200
$424,000 - $469,000
$2,576/mo
Zestimate® history
Owner options
List your home for rent
$2,576/mo
Rent Zestimate®
Find your next renter with Zillow Rental Manager. Plus, with online applications, you can quickly screen prospective tenants – for free.
$2,576/mo
Rent Zestimate®
Refinance and save
$2,898/mo
Est. payment
Refinancing to a lower rate could help reduce your monthly payments and save thousands over the life of the loan.
$2,898/mo
Est. payment
Explore your selling options
Work with a Zillow partner agent
Leverage their expertise and Zillow's premium Showcase listings to get your home seen by more buyers.
Get startedList with your own agent
Get your home in front of millions of buyers by listing it on Zillow.
Learn how to do itSell it yourself
Take full control of how buyers see your home on Zillow by listing For Sale by Owner (FSBO).
List your homeWhat's special
Granite countertopsLarge backyardSeparate jacuzzi tubUpdated kitchen
Zillow last checked:
Listing updated:
Listed by:
Jeff Woodard,
BHHS RW Towne Realty 757-217-4200,
Glenn Tuten,
BHHS RW Towne Realty
Bought with:
Joel Dinse
A Better Way Realty Inc.
Source: REIN Inc.,MLS#: 10648110
Facts & features
Interior
Bedrooms & bathrooms
- Bedrooms: 3
- Bathrooms: 2
- Full bathrooms: 2
Rooms
- Room types: 1st Floor BR, 1st Floor Primary BR, Attic, PBR with Bath, Utility Closet
Primary bedroom
- Level: First
Heating
- Heat Pump
Cooling
- Heat Pump
Appliances
- Included: Dishwasher, Disposal, Dryer, Microwave, Electric Range, Refrigerator, Washer, Electric Water Heater
- Laundry: Dryer Hookup, Washer Hookup
Features
- Ceiling Fan(s), Pantry
- Flooring: Ceramic Tile, Wood
- Basement: Crawl Space,Sealed/Encapsulated Crawl Space
- Attic: Pull Down Stairs
- Number of fireplaces: 1
- Fireplace features: Wood Burning
- Common walls with other units/homes: No Common Walls
Interior area
- Total interior livable area: 1,520 sqft
Property
Parking
- Total spaces: 3
- Parking features: Garage Att 1 Car, Garage Det 2 Car, Driveway, On Street, Garage Door Opener
- Garage spaces: 1
- Covered spaces: 3
- Has uncovered spaces: Yes
Features
- Levels: One
- Stories: 1
- Patio & porch: Patio, Porch, Screened Porch
- Pool features: In Ground
- Has spa: Yes
- Spa features: Bath
- Fencing: Back Yard,Privacy,Wood,Fenced
- Waterfront features: Not Waterfront
Lot
- Size: 0.35 Acres
Details
- Parcel number: 0371005000520
- Zoning: R15S
Construction
Type & style
- Home type: SingleFamily
- Architectural style: Ranch
- Property subtype: Single Family Residence
Materials
- Brick
- Roof: Asphalt Shingle
Condition
- New construction: No
- Year built: 1965
Utilities & green energy
- Sewer: City/County
- Water: City/County
- Utilities for property: Cable Hookup
Community & HOA
Community
- Security: Security System
- Subdivision: Norcova Estates
HOA
- Has HOA: No
Location
- Region: Chesapeake
Financial & listing details
- Price per square foot: $292/sqft
- Tax assessed value: $398,700
- Annual tax amount: $4,000
- Date on market: 8/11/2026
Price history
Price history is unavailable.
Public tax history
| Year | Property taxes | Tax assessment |
|---|---|---|
| 2025 | $4,027 +6.8% | $398,700 +6.8% |
| 2024 | $3,770 +5.3% | $373,300 +5.3% |
| 2023 | $3,580 +7.3% | $354,500 +11.5% |
| 2022 | $3,338 +10.5% | $317,900 +10.5% |
| 2021 | $3,021 | $287,700 +3.3% |
| 2020 | -- | $278,400 +3.3% |
| 2019 | $2,831 +27.1% | $269,600 +17.8% |
| 2018 | $2,227 -4.6% | $228,800 +2.9% |
| 2017 | $2,335 | $222,400 |
| 2016 | $2,335 +2.3% | $222,400 +2.3% |
| 2015 | $2,282 | $217,300 +2.5% |
| 2014 | $2,282 +2.5% | $212,100 |
| 2013 | $2,227 +2.5% | $212,100 +2.5% |
| 2012 | $2,174 -13.5% | $207,000 -13.5% |
| 2011 | $2,513 -5.5% | $239,300 -5.5% |
| 2010 | $2,660 -3.8% | $253,300 -3.8% |
| 2009 | $2,765 -0.3% | $263,300 -0.3% |
| 2008 | $2,774 +0.5% | $264,200 +1.5% |
| 2007 | $2,759 +1.3% | $260,300 +6.1% |
| 2006 | $2,723 +40% | $245,300 +61.5% |
| 2004 | $1,944 +13.3% | $151,900 +13.3% |
| 2003 | $1,716 +12.7% | $134,100 +12.7% |
| 2002 | $1,523 +4.8% | $119,000 +4.8% |
| 2001 | $1,453 | $113,500 |
Find assessor info on the county website
Neighborhood: Greenbrier East
Nearby homes
- $411,0004 bd2 ba2k sqft925 Cogliandro Dr, Chesapeake, VA 23320Off Market
- $446,1005 bd2 ba2.1k sqft933 Cogliandro Dr, Chesapeake, VA 23320Off Market
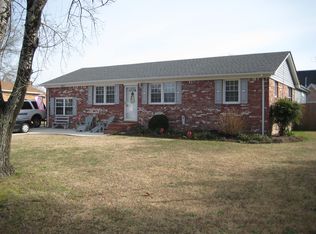
- $417,5003 bd2 ba1.4k sqft937 Cogliandro Dr, Chesapeake, VA 23320Off Market

- $301,5003 bd1 ba1k sqft921 Cogliandro Dr, Chesapeake, VA 23320Off Market
- $308,2003 bd1 ba1k sqft924 Cogliandro Dr, Chesapeake, VA 23320Off Market
- $370,4003 bd2 ba1.1k sqft936 Cogliandro Dr, Chesapeake, VA 23320Off Market
- $912,6005 bd4 ba4.9k sqft920 Grover Ct, Chesapeake, VA 23320Off Market
- $901,5005 bd5 ba4.6k sqft924 Grover Ct, Chesapeake, VA 23320Off Market
Nearby schools
GreatSchools rating
- 6/10Greenbrier Primary SchoolGrades: PK-2Distance: 1.4 mi
- 7/10Greenbrier Middle SchoolGrades: 6-8Distance: 1 mi
- 4/10Indian River High SchoolGrades: 9-12Distance: 3.7 mi
Schools provided by the listing agent
- Elementary: Greenbrier Intermediate
- Middle: Greenbrier Middle
- High: Indian River
Source: REIN Inc.. This data may not be complete. We recommend contacting the local school district to confirm school assignments for this home.
Sell for more on Zillow
Get a Zillow Showcase℠ listing at no additional cost and you could sell for .
$446,200
2% more
+$8,924
With Zillow Showcase(estimated)
$455,124
Sell for more on Zillow
Get a Zillow Showcase℠ listing at no additional cost and you could sell for .
$446,200
2% more
+$8,924
With Zillow Showcase(estimated)
$455,124
- Virginia
- Chesapeake City
- Chesapeake
- 23320
- Greenbrier East
- 929 Cogliandro Dr
