This gated home is surrounded by a quarter-acre of magical “city” gardens, including a charming waterfall. Inside these gardens, the house showcases the beautiful interplay of light, color, and texture through multiple windows, skylights, and solar tubes in every room, making the interior feel bright and airy-perfect for buyers looking for a welcoming space. This property is an A+ indoor-outdoor experience! The warm interiors feature newly refinished wood floors, a fabulous, vaulted living room ceiling, and a tall primary bedroom ceiling, all supporting the motif of unexpected angles and bright light. The house is nearly “level in,” with a small staircase that separates the main floor into two areas. The first area is the wonderful kitchen: a real cook’s kitchen with a nook and a breakfast bar. Paired with the adjacent dining room, this kitchen makes entertaining easy and convenient, emphasizing the functional, versatile layout. The living room is anchored by a handsome fireplace flanked by two sets of French doors that lead to a marvelous brick patio. This area includes a full bathroom and a small bedroom (or study). As you climb a few stairs, the second area comes into view. There are two generous bedrooms plus a primary suite. The north-facing bedroom has an attic loft for storage, and the south-facing bedroom looks over an attractive lawn and seating area. Finally, the primary bedroom is carefully planned to accommodate a walk-in closet, a dressing area, an entertainment tower with a gas insert, and a spa-like bathroom. The primary bedroom enjoys access to the rear deck with views of the waterfall. The garage was converted into a studio space a few years ago. The garage has a small storage area, and the owners use the basement/crawl space for storage. 929 Contra Costa is less than one block from the Solano Avenue shopping corridor. AC Transit provides easy access to UC Berkeley, Oakland, BART, and San Francisco. HOME ENERGY SCORE 1.
Pending
$1,850,000
929 Contra Costa Ave, Berkeley, CA 94707
4beds
2,104sqft
Single Family Residence
Built in 1948
0.25 Acres Lot
$-- Zestimate®
$879/sqft
$-- HOA
What's special
Handsome fireplaceCharming waterfallPrimary suiteNewly refinished wood floorsTall primary bedroom ceilingAttic loft for storageAdjacent dining room
- 19 days
- 2,478
- 290
Zillow last checked:
Listing updated:
Listed by:
Candice Economides DRE #01205869 510-914-2927,
The Grubb Co. Inc.,
David Hill DRE #01387025 510-847-2398,
The Grubb Co. Inc.
Source: bridgeMLS/CCAR/Bay East AOR,MLS#: 41149828
Facts & features
Interior
Bedrooms & bathrooms
- Bedrooms: 4
- Bathrooms: 2
- Full bathrooms: 2
Rooms
- Room types: Family Room, Formal Dining Room, Utility Room
Kitchen
- Features: Breakfast Bar, Breakfast Nook, Dishwasher, Eat-in Kitchen, Disposal, Range/Oven Built-in, Refrigerator, Skylight(s)
Heating
- Forced Air, Natural Gas
Cooling
- Ceiling Fan(s), Other
Appliances
- Included: Dishwasher, Range, Refrigerator, Dryer, Washer, Gas Water Heater
- Laundry: Dryer, Laundry Closet, Washer
Features
- Breakfast Bar, Breakfast Nook
- Flooring: Hardwood Flrs Throughout, Tile
- Windows: Skylight(s)
- Basement: Crawl Space,Partial
- Number of fireplaces: 2
- Fireplace features: Circulating, Living Room, Master Bedroom, Other
Interior area
- Total structure area: 2,104
- Total interior livable area: 2,104 sqft
Video & virtual tour
Property
Parking
- Total spaces: 1
- Parking features: Covered, Detached, Off Street, Other
- Garage spaces: 1
Accessibility
- Accessibility features: None
Features
- Levels: Multi/Split
- Exterior features: Back Yard, Garden/Play, Side Yard
- Pool features: None
- Fencing: Fenced
Lot
- Size: 0.25 Acres
- Features: Level, Premium Lot
Details
- Parcel number: 61257646
- Special conditions: Standard
Construction
Type & style
- Home type: SingleFamily
- Architectural style: None
- Property subtype: Single Family Residence
Materials
- Stucco
- Roof: Shingle
Condition
- Existing
- New construction: No
- Year built: 1948
Utilities & green energy
- Electric: No Solar
- Sewer: Public Sewer
- Water: Public
Community & HOA
Community
- Security: Security Alarm - Owned
HOA
- Has HOA: No
Location
- Region: Berkeley
Financial & listing details
- Price per square foot: $879/sqft
- Tax assessed value: $690,191
- Date on market: 9/30/2026
- Listing terms: Cash,Conventional
Estimated market value
Not available
Estimated sales range
Not available
$5,784/mo
Price history
| Date | Event | Price |
|---|---|---|
| 10/14/2026 | Pending sale | $1,850,000$879/sqft |
Source:  bridgeMLS/CCAR/Bay East AOR #41149828 Report a problem | ||
| 9/30/2026 | Listed for sale | $1,850,000$879/sqft |
Source: bridgeMLS/CCAR/Bay East AOR #41149828 Report a problem | ||
| 3/10/2026 | Listing removed | $7,000$3/sqft |
Source: Zillow Rentals Report a problem | ||
| 2/19/2026 | Listed for rent | $7,000$3/sqft |
Source: Zillow Rentals Report a problem | ||
Public tax history
| Year | Property taxes | Tax assessment |
|---|---|---|
| 2026 | -- | $690,191 +2% |
| 2025 | $14,553 +11.5% | $676,659 +2% |
| 2024 | $13,053 +2.8% | $663,393 +2% |
| 2023 | $12,695 +1% | $650,387 +2% |
| 2022 | $12,570 +0.1% | $637,635 +2% |
| 2021 | $12,562 +5.9% | $625,134 +1% |
| 2020 | $11,863 +4.6% | $618,727 +2% |
| 2019 | $11,344 +6.1% | $606,596 +2% |
| 2018 | $10,695 | $594,705 +2% |
| 2017 | $10,695 +4% | $583,046 +2% |
| 2016 | $10,284 +5.2% | $571,614 +1.5% |
| 2015 | $9,772 | $563,029 +2% |
| 2014 | $9,772 | $552,003 +0.5% |
| 2013 | -- | $549,509 +4.3% |
| 2012 | -- | $526,971 +2% |
| 2011 | -- | $516,639 +0.8% |
| 2010 | -- | $512,778 -0.2% |
| 2009 | -- | $513,998 +2% |
| 2008 | -- | $503,921 +2% |
| 2007 | -- | $494,042 +2% |
| 2006 | -- | $484,356 +2% |
| 2005 | -- | $474,861 +2% |
| 2004 | -- | $465,552 +1.9% |
| 2003 | -- | $457,020 +2% |
| 2002 | -- | $448,059 +2% |
| 2001 | $6,870 | $439,273 |
Find assessor info on the county website
Monthly payment
Est. payment
Payment breakdown
Explore the cost of this home by adjusting the details. Changes won't be saved.Climate risks
Neighborhood: 94707
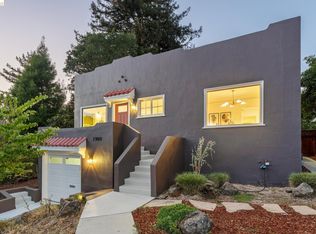
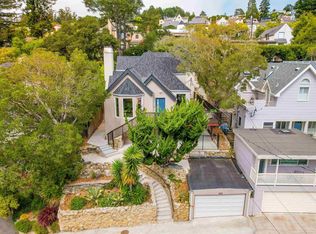
- $1,745,7003 bd1 ba1.5k sqft921 Contra Costa Ave, Berkeley, CA 94707Off Market
- $2,478,4003 bd3 ba2.2k sqft917 Contra Costa Ave, Berkeley, CA 94707Off Market
- $1,430,9004 bd1 ba2.1k sqft916 Mendocino Ave, Berkeley, CA 94707Off Market
- $3,531,7004 bd3 ba3.1k sqft924 Mendocino Ave, Berkeley, CA 94707Off Market

Similar homes
- $1,995,0004 bd4 ba2.9k sqft2004 Yolo Ave, Berkeley, CA 94707For Sale
 MLS ID #41151219, Emma Morris. bridgeMLS/CCAR/Bay East AOR
- $1,595,0004 bd4 ba2.6k sqft1101 Amador Ave, Berkeley, CA 94707For Sale
 MLS ID #41150562, Devin Ratoosh. bridgeMLS/CCAR/Bay East AOR
- $1,599,0004 bd2 ba2.1k sqft1909 San Antonio Ave, Berkeley, CA 94707For Sale
 MLS ID #41148972, Andrea Gordon. bridgeMLS/CCAR/Bay East AOR
- $1,895,0005 bd5 ba3k sqft483 Boynton Ave, Berkeley, CA 94707For Sale
 MLS ID #41145424, Jonah Rutkin. Bay East AOR
Local buyer's agents are ready to help
