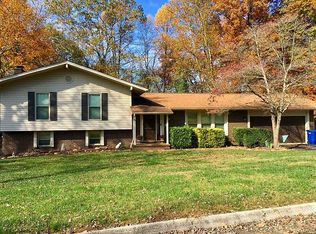
Looking for a fabulous West Knoxville location where convenience and location come together? Welcome to 929 Corning conveniently located between Kingston Pike and Middlebrook Pike. This neighborhood is quiet with mature trees and large lots. Inside you will find three bedrooms, including the primary bedroom and two full bathrooms and on the main level. Be sure to notice the beautifully refinished hardwood floors and slate entry on the main level. The cooktop, oven, dishwasher, disposal and garage doors have been replaced within the last two years. The lower level features a rec room, half bath, laundry, two car garage and unbelievable storage.The basement rec room opens to a large patio. Mature trees surround the backyard which is fully fence and an enchanting quality you won't want to miss. Flowering shrubs and plants will surprise you every season.
Pending - continue to show - inspection
$449,900
929 Corning Rd, Knoxville, TN 37923
3beds
2,020sqft
Single Family Residence
Built in 1968
0.48 Acres Lot
$-- Zestimate®
$223/sqft
$-- HOA
What's special
Two car garageLarge lotsUnbelievable storageBeautifully refinished hardwood floors
- 25 days
- 801
- 100
Zillow last checked:
Listing updated:
Listed by:
Brian Shelby 865-414-5347,
Realty Executives Associates 865-693-3232
Source: East Tennessee Realtors,MLS#: 1354985
Facts & features
Interior
Bedrooms & bathrooms
- Bedrooms: 3
- Bathrooms: 3
- Full bathrooms: 2
- 1/2 bathrooms: 1
Heating
- Central, Natural Gas, Electric
Cooling
- Central Air, Ceiling Fan(s)
Appliances
- Included: Dishwasher, Range, Self Cleaning Oven
Features
- Walk-In Closet(s), Eat-in Kitchen
- Flooring: Laminate, Hardwood, Vinyl, Tile
- Basement: Partially Finished
- Number of fireplaces: 1
- Fireplace features: Brick
Interior area
- Total structure area: 2,020
- Total interior livable area: 2,020 sqft
Property
Parking
- Total spaces: 2
- Parking features: Garage Faces Side, Off Street, Garage Door Opener, Attached, Basement
- Attached garage spaces: 2
Lot
- Size: 0.48 Acres
- Features: Irregular Lot
Details
- Parcel number: 105NE018
Construction
Type & style
- Home type: SingleFamily
- Architectural style: Traditional
- Property subtype: Single Family Residence
Materials
- Brick, Frame
Condition
- Year built: 1968
Utilities & green energy
- Sewer: Public Sewer
- Water: Public
Community & HOA
Community
- Security: Smoke Detector(s)
- Subdivision: Crestwood Hills Unit 6
Location
- Region: Knoxville
Financial & listing details
- Price per square foot: $223/sqft
- Tax assessed value: $271,800
- Annual tax amount: $1,056
- Date on market: 9/10/2026
Estimated market value
Not available
Estimated sales range
Not available
Not available
Price history
| Date | Event | Price |
|---|---|---|
| 9/12/2026 | Pending sale | $449,900$223/sqft |
Source:  East Tennessee Realtors #1354985 Report a problem East Tennessee Realtors #1354985 Report a problem | ||
| 9/10/2026 | Listed for sale | $449,900+5.9%$223/sqft |
Source: East Tennessee Realtors #1354985 Report a problem | ||
| 8/30/2024 | Sold | $425,000-1.1%$210/sqft |
Source: East Tennessee Realtors #1268348 Report a problem | ||
| 8/12/2024 | Pending sale | $429,900$213/sqft |
Source: East Tennessee Realtors #1268348 Report a problem | ||
| 7/3/2024 | Listed for sale | $429,900+196.7%$213/sqft |
Source: East Tennessee Realtors #1268348 Report a problem | ||
| 6/17/2002 | Sold | $144,900$72/sqft |
Source: Public Record Report a problem | ||
Public tax history
| Year | Property taxes | Tax assessment |
|---|---|---|
| 2025 | $1,056 | $67,950 |
| 2024 | $1,056 | $67,950 |
| 2023 | $1,056 | $67,950 |
| 2022 | $1,056 +16.4% | $67,950 +58.8% |
| 2021 | $907 | $42,800 -75% |
| 2020 | $907 | $171,200 |
| 2019 | $907 | $171,200 |
| 2018 | $907 | -- |
| 2017 | $907 -12.6% | $42,800 |
| 2016 | $1,038 | -- |
| 2015 | $1,038 | -- |
| 2014 | $1,038 0% | -- |
| 2013 | $1,038 -46.5% | -- |
| 2012 | $1,941 | -- |
| 2011 | $1,941 | $40,275 |
| 2010 | $1,941 | $40,275 |
| 2009 | $1,941 -4.5% | $40,275 +9% |
| 2008 | $2,032 | $36,950 |
| 2007 | $2,032 | $36,950 |
| 2006 | $2,032 | $36,950 |
| 2005 | $2,032 +29.7% | $36,950 +41.7% |
| 2004 | $1,567 +6.2% | $26,075 |
| 2003 | $1,476 | $26,075 |
| 2002 | -- | $26,075 |
| 2001 | -- | $26,075 +18% |
| 2000 | -- | $22,100 |
Find assessor info on the county website
Monthly payment
Est. payment
Payment breakdown
Explore the cost of this home by adjusting the details. Changes won't be saved.Climate risks
Neighborhood: 37923
Similar homes
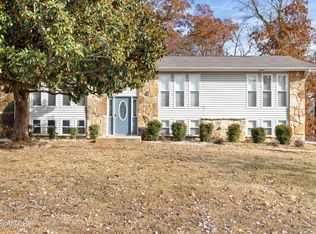
- $449,9003 bd2 ba1.9k sqft1804 Pinoak Ct, Knoxville, TN 37923Active
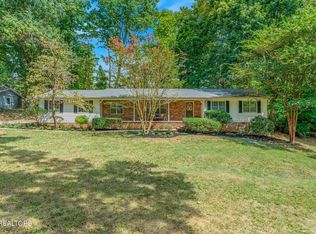
 MLS ID #1355150, Zach Sale, Realty Executives Associates. East Tennessee Realtors
 - $449,9003 bd3 ba2.1k sqft8511 King Arthur Ln, Knoxville, TN 37923For Sale
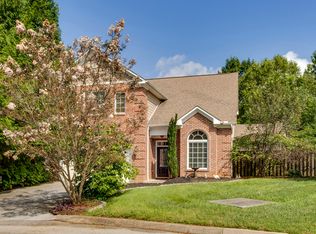 MLS ID #1540762, Grace Edrington. Greater Chattanooga Realtors
 - $459,0003 bd3 ba2.2k sqft1909 Grenada Blvd, Knoxville, TN 37922Active
 MLS ID #1351512, Michael James Pappas, Wallace. East Tennessee Realtors
 - $370,0004 bd3 ba2k sqft2317 Roundtree Rd, Knoxville, TN 37923For Sale

 MLS ID #3251422, Jeff Grebe. RealTracs MLS as distributed by MLS GRID
 - $539,9004 bd4 ba2.3k sqft6741 Heatherbrook Dr, Knoxville, TN 37931ActiveMLS ID #1357382, Mark Moussa, eXp Realty, LLC. East Tennessee Realtors
- $489,9004 bd3 ba2k sqft1725 Grenada Blvd, Knoxville, TN 37922ActiveMLS ID #1355007, Ashley Finney, The A Team at Realty Executives. East Tennessee Realtors
- $495,0003 bd3 ba2.4k sqft4625 Westover Ter, Knoxville, TN 37914ActiveMLS ID #1357285, Tobias Kight, Weichert REALTORS Advantage Plus. East Tennessee Realtors
- $399,9003 bd2 ba2.2k sqft10112 Lonesome Pine Dr, Knoxville, TN 37932For SaleMLS ID #3509918, Dustin Weaver. RealTracs MLS as distributed by MLS GRID
- $524,9003 bd3 ba2.3k sqft7547 Gynevere Dr, Knoxville, TN 37931For SaleMLS ID #3541547, Elizabeth Wood. RealTracs MLS as distributed by MLS GRID
- $475,0003 bd3 ba2.5k sqft3701 Solway Rd, Knoxville, TN 37931ActiveMLS ID #1345357, Jennifer Cook, Keller Williams Signature. East Tennessee Realtors
- $464,0003 bd2 ba2.4k sqft154 Glassboro Dr, Oak Ridge, TN 37830ActiveMLS ID #1357446, Kenton Young, Realty Executives Associates on the Square. East Tennessee Realtors
- $410,0003 bd3 ba2.3k sqft217 Linford Rd, Knoxville, TN 37920ActiveMLS ID #1355025, Jesse Faulknor, Wallace. East Tennessee Realtors
- $535,0003 bd4 ba2.9k sqft807 Ethans Glen Dr, Knoxville, TN 37923ActiveMLS ID #1348639, Catrina Foster, Keller Williams West Knoxville. East Tennessee Realtors
- $469,9005 bd4 ba2.4k sqft1412 Michaels Ln, Knoxville, TN 37912ActiveMLS ID #1354856, Ray Gaudet, Realty Executives Associates. East Tennessee Realtors
- $374,9993 bd3 ba1.4k sqft1213 Bob Kirby Rd, Knoxville, TN 37931ActiveMLS ID #1355895, Heather Hebert, LPT Realty, LLC. East Tennessee Realtors
- $524,9005 bd3 ba2.5k sqft7301 Oxmoor Rd, Knoxville, TN 37931ActiveMLS ID #1353457, Ashley Swaggerty, Realty Executives Associates. East Tennessee Realtors
- $471,9005 bd3 ba2k sqft3423 Hackworth Rd, Knoxville, TN 37931ActiveMLS ID #1343514, Stefanos Kambanellos, Greater Impact Realty. East Tennessee Realtors
- $400,0003 bd3 ba2.3k sqft314 W Young High Pike, Knoxville, TN 37920ActiveMLS ID #1354122, Jennifer Cook, Keller Williams Signature. East Tennessee Realtors
- $386,0003 bd2 ba1.3k sqft3105 Hazelwood Rd, Knoxville, TN 37921ActiveMLS ID #1355658, Amber Robinson, Wallace. East Tennessee Realtors
