Escape to your own private retreat with this spacious 4-bedroom, 3-bath home offering 3,728 square feet of comfortable living on 10 picturesque acres. Surrounded by scattered shade trees, a scenic pond, and full perimeter fencing, this property is perfect for enjoying the best of country living. Inside, you'll find a spacious living room, cozy den, and a flexible dining room or home office to fit your lifestyle. The eat-in kitchen offers abundant counter space and is ideal for everyday living or entertaining guests. Generously sized bedrooms provide plenty of comfort, while the separate guest quarters with a private bath and closet offer the perfect setup for extended family, visitors, or multi-generational living. Step outside and enjoy endless opportunities for fishing, hiking, ATV riding, horseback riding, or simply relaxing beneath the trees. A well-equipped shop provides excellent space for storage, hobbies, equipment, or workshop needs. Whether you're looking for a full-time residence, weekend getaway, or private country retreat, this exceptional property offers the space, privacy, and lifestyle you've been searching for.
Under contract
Price cut: $20K (8/14)
$675,000
929 County Line Church Rd, Whitesboro, TX 76273
4beds
3,728sqft
Single Family Residence
Built in 1996
10 Acres Lot
$657,900 Zestimate®
$181/sqft
$-- HOA
What's special
Scenic pondCozy denFull perimeter fencingGenerously sized bedrooms
- 86 days
- 840
- 86
Zillow last checked:
Listing updated:
Listed by:
Coryann Johnson 0450333 214-908-5468,
Texas Homes and Land 214-908-5468
Source: NTREIS,MLS#: 20967541
Facts & features
Interior
Bedrooms & bathrooms
- Bedrooms: 4
- Bathrooms: 4
- Full bathrooms: 3
- 1/2 bathrooms: 1
Primary bedroom
- Level: First
- Dimensions: 0 x 0
Den
- Level: First
- Dimensions: 0 x 0
Dining room
- Level: First
- Dimensions: 0 x 0
Living room
- Level: First
- Dimensions: 0 x 0
Heating
- Central, Electric, Fireplace(s)
Cooling
- Central Air, Ceiling Fan(s), Electric
Appliances
- Included: Dishwasher
Features
- Built-in Features, Decorative/Designer Lighting Fixtures, Eat-in Kitchen, Walk-In Closet(s)
- Has basement: No
- Number of fireplaces: 1
- Fireplace features: Living Room, Wood Burning
Interior area
- Total interior livable area: 3,728 sqft
Video & virtual tour
Property
Parking
- Total spaces: 2
- Parking features: Circular Driveway
- Attached garage spaces: 2
Features
- Levels: One
- Stories: 1
- Pool features: None
Lot
- Size: 10 Acres
- Residential vegetation: Partially Wooded
Details
- Parcel number: 124261
- On leased land: Yes
- Horses can be raised: Yes
Construction
Type & style
- Home type: SingleFamily
- Architectural style: Traditional,Detached,Farmhouse
- Property subtype: Single Family Residence
Materials
- Brick
- Foundation: Slab
Condition
- Resale
- Year built: 1996
Utilities & green energy
- Water: Community/Coop
- Utilities for property: Water Available
Community & HOA
Community
- Subdivision: Stewart Henry
HOA
- Has HOA: No
Location
- Region: Whitesboro
Financial & listing details
- Price per square foot: $181/sqft
- Tax assessed value: $705,699
- Annual tax amount: $6,836
- Date on market: 6/29/2026
- Cumulative days on market: 411 days
- Listing terms: Cash,Conventional
- Road surface type: Asphalt
Estimated market value
$657,900
$625,000 - $691,000
$3,314/mo
Price history
| Date | Event | Price |
|---|---|---|
| 9/21/2026 | Contingent | $675,000$181/sqft |
Source: NTREIS #20967541 Report a problem | ||
| 8/14/2026 | Price change | $675,000-2.9%$181/sqft |
Source: NTREIS #20967541 Report a problem | ||
| 8/3/2026 | Price change | $695,000-4.1%$186/sqft |
Source: NTREIS #20967541 Report a problem | ||
| 6/29/2026 | Listed for sale | $725,000-14.7%$194/sqft |
Source: NTREIS #20967541 Report a problem | ||
| 5/11/2026 | Listing removed | $850,000$228/sqft |
Source: NTREIS #20967541 Report a problem | ||
| 3/12/2026 | Price change | $850,000-2.3%$228/sqft |
Source: NTREIS #20967541 Report a problem | ||
| 8/6/2025 | Price change | $870,000-3.3%$233/sqft |
Source: NTREIS #20967541 Report a problem | ||
| 6/16/2025 | Listed for sale | $900,000$241/sqft |
Source: NTREIS #20967541 Report a problem | ||
Public tax history
| Year | Property taxes | Tax assessment |
|---|---|---|
| 2025 | $6,634 +584.5% | $705,699 -2.1% |
| 2024 | $969 +0% | $720,781 +15.7% |
| 2023 | $969 -58.3% | $623,173 +9.7% |
| 2022 | $2,326 -0.2% | $567,994 +19.7% |
| 2021 | $2,330 | $474,631 +12% |
| 2020 | -- | $423,845 +13.1% |
| 2019 | $2,331 | $374,677 +27.1% |
| 2018 | -- | $294,718 +17.7% |
| 2017 | -- | $250,339 -1.1% |
| 2016 | -- | $253,131 +3.5% |
| 2015 | -- | $244,631 +37.3% |
| 2014 | -- | $178,159 -0.5% |
| 2013 | -- | $179,008 -1% |
| 2012 | -- | $180,756 -1.1% |
| 2011 | -- | $182,732 |
Find assessor info on the county website
Monthly payment
Est. payment
Payment breakdown
Explore the cost of this home by adjusting the details. Changes won't be saved.Climate risks
Neighborhood: 76273
Nearby schools
Schools provided by the listing agent
- Elementary: Collinsville
- Middle: Collinsville
- High: Collinsville
- District: Collinsville ISD
Source: NTREIS. This data may not be complete. We recommend contacting the local school district to confirm school assignments for this home.
- $94,204-- bd-- ba1.6k sqft879 County Line Church Rd, Whitesboro, TX 76273Off Market
- $320,400-- bd-- ba1.6k sqft879 County Line Church Rd, Whitesboro, TX 76273Off Market
- $--4 bd3 ba1.9k sqft1039 County Line Church Rd, Whitesboro, TX 76273Sold
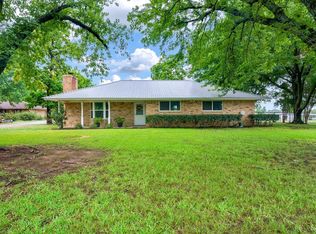
- $817,300-- bd-- ba3.1k sqft757 County Line Church Rd, Whitesboro, TX 76273Off Market
Similar homes
- $695,0004 bd3 ba2.2k sqft1135 Leo Andrews Rd, Whitesboro, TX 76273For Sale
 MLS ID #21338642, Janeth Leal. NTREIS
 - $600,0004 bd4 ba3.2k sqft864 Shadow Valley Rd, Whitesboro, TX 76273For Sale
 MLS ID #21384115, Daniel Harker. NTREIS
 - $800,0005 bd3 ba3.1k sqft1111 Riley Rd, Whitesboro, TX 76273For Sale
 MLS ID #21392362, Daniel Harker. NTREIS
 - $795,0004 bd4 ba4.8k sqft705 Club Lake Rd, Whitesboro, TX 76273For Sale
 MLS ID #21371124, JON SANDERS. NTREIS
