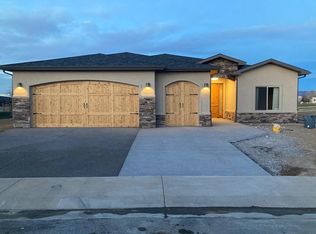
This extraordinary home represents the finest in quality, style and craftmanship currently available in the popular Cobble Creek Golf Community. The Tuscan architecture makes a profound statement from the street view and continues throughout the interior of the home. The gated entryway invites guests to the front door through a lovely courtyard which provides separate access to both the "casita" room as well as the home. Upon entry through the main door you'll be drawn into the spacious Great Room which features 12 ft. ceilings, a gourmet kitchen, dining area, bar, and wall-to-wall windows with views of the 1st & 2nd fairways, beyond a substantial open space. The kitchen appliances are professional grade and include a 6 burner gas range. Beautiful tile floors in the Great Room and luxury plank flooring in the Master Suite. Granite counter tops are found throughout the kitchen and baths. The master suite has plenty of space for a massive king bed, plus furniture and a sitting area. The Master Bath features all 5 elements with a very private, fully tiled shower, a jetted tub and enormous walk-in closet. The two other bedrooms share a full bath and the "4th" bedroom (casitas) has a separate bath plus a mini-kitchen setup. There is plenty of vehicle space in the 3 car garage and an additional storage room accessed through exterior door for lawn/garden supplies. The rear patio is fully covered and remarkably private with sunset and fairway views. A Clubhouse Membership is transferred to the Buyer at Closing.
Sold cren member
$894,500
929 Courthouse Peak Lane, Montrose, CO 81403
4beds
3,204sqft
Stick Built
Built in 2006
0.31 Acres Lot
$947,100 Zestimate®
$279/sqft
$3,490 Estimated rent
Home value
$947,100
$900,000 - $994,000
$3,490/mo
Zestimate® history
Owner options
List your home for rent
$3,490/mo
Rent Zestimate®
Find your next renter with Zillow Rental Manager. Plus, with online applications, you can quickly screen prospective tenants – for free.
$3,490/mo
Rent Zestimate®
Refinance and save
$5,019/mo
Est. payment
Refinancing to a lower rate could help reduce your monthly payments and save thousands over the life of the loan.
$5,019/mo
Est. payment
Explore your selling options
Work with a Zillow partner agent
Leverage their expertise and Zillow's premium Showcase listings to get your home seen by more buyers.
Get startedList with your own agent
Get your home in front of millions of buyers by listing it on Zillow.
Learn how to do itSell it yourself
Take full control of how buyers see your home on Zillow by listing For Sale by Owner (FSBO).
List your homeWhat's special
Beautiful tile floorsLovely courtyardGreat roomJetted tubSpacious great roomCobble creek golf communityDining area
Zillow last checked:
Listing updated:
Listed by:
Ken Van Skiver kenvanskiver@gmail.com,
Coldwell Banker Distinctive Properties
Bought with:
Peggy Nerlin
Peggy E. Nerlin, Independent Broker
Source: CREN,MLS#: 806164
Facts & features
Interior
Bedrooms & bathrooms
- Bedrooms: 4
- Bathrooms: 4
- Full bathrooms: 3
- 1/2 bathrooms: 1
Primary bedroom
- Level: Main
- Area: 247
- Dimensions: 13 x 19
Bedroom 2
- Area: 195
- Dimensions: 13 x 15
Bedroom 3
- Area: 168
- Dimensions: 14 x 12
Bedroom 4
- Area: 234
- Dimensions: 18 x 13
Dining room
- Features: Kitchen Island, Kitchen/Dining
- Length: 9
Kitchen
- Area: 195
- Dimensions: 15 x 13
Living room
- Area: 320
- Dimensions: 20 x 16
Cooling
- Central Air, Ceiling Fan(s)
Appliances
- Included: Range, Refrigerator, Dishwasher, Washer, Dryer, Disposal, Microwave, Exhaust Fan, Freezer
- Laundry: W/D Hookup
Features
- Wired/Cable TV, Ceiling Fan(s), Vaulted Ceiling(s), Granite Counters, Guest Quarters, Pantry, Walk-In Closet(s), Central Vacuum, Mud Room
- Flooring: Carpet-Partial, Tile, Vinyl
- Windows: Window Coverings, Clad, Vinyl
- Basement: Crawl Space
- Has fireplace: Yes
- Fireplace features: Gas Log, Living Room
Interior area
- Total structure area: 3,204
- Total interior livable area: 3,204 sqft
- Finished area above ground: 3,204
Property
Parking
- Total spaces: 3
- Parking features: Attached Garage, Garage Door Opener
- Attached garage spaces: 3
Features
- Levels: One
- Stories: 1
- Patio & porch: Patio, Covered Porch
- Exterior features: Landscaping, Gas Grill, Lawn Sprinklers
- Has spa: Yes
- Spa features: Bath
- Waterfront features: Seasonal Stream/Spring
Lot
- Size: 0.31 Acres
- Dimensions: 121 x 112
- Features: Adj to Greenbelt, Borders Golf Course, Near Golf Course, Adj to Open Space, Boundaries Marked
Details
- Parcel number: 3993054080470
- Zoning description: Residential Single Family
Construction
Type & style
- Home type: SingleFamily
- Architectural style: Other
- Property subtype: Stick Built
Materials
- Wood Frame, Stone, Stucco
- Roof: Tile
Condition
- New construction: No
- Year built: 2006
Utilities & green energy
- Sewer: Public Sewer
- Water: City Water
- Utilities for property: Electricity Connected, Internet, Natural Gas Connected
Community & HOA
Community
- Subdivision: Cobble Creek
HOA
- Has HOA: Yes
- HOA name: Cobble Creek HOA
Location
- Region: Montrose
Financial & listing details
- Price per square foot: $279/sqft
- Tax assessed value: $943,770
- Annual tax amount: $3,071
- Date on market: 9/6/2024
- Electric utility on property: Yes
- Road surface type: Paved
Price history
| Date | Event | Price |
|---|---|---|
| 4/30/2024 | Sold | $894,500$279/sqft |
Source:  CREN #806164 Report a problem CREN #806164 Report a problem | ||
| 12/11/2023 | Contingent | $894,500$279/sqft |
Source: CREN #806164 Report a problem | ||
| 12/3/2023 | Price change | $894,500-0.1%$279/sqft |
Source: CREN #806164 Report a problem | ||
| 7/21/2023 | Listed for sale | $895,000+93.3%$279/sqft |
Source: CREN #806164 Report a problem | ||
| 10/29/2015 | Sold | $463,000-2.5%$145/sqft |
Source: Public Record Report a problem | ||
| 9/14/2015 | Pending sale | $475,000$148/sqft |
Source: Coldwell Banker Bailey & Co. #709254 Report a problem | ||
| 8/22/2015 | Price change | $475,000-4.9%$148/sqft |
Source: Coldwell Banker Bailey & Co. #709254 Report a problem | ||
| 8/18/2015 | Price change | $499,500-6.6%$156/sqft |
Source: Coldwell Banker Bailey & Co. #709254 Report a problem | ||
| 7/21/2015 | Price change | $535,000-7%$167/sqft |
Source: Coldwell Banker Bailey & Co. #709254 Report a problem | ||
| 5/18/2015 | Price change | $575,000-6.5%$179/sqft |
Source: Cobble Creek Properties #701141 Report a problem | ||
| 1/3/2015 | Listed for sale | $615,000+1130%$192/sqft |
Source: Cobble Creek Properties #701141 Report a problem | ||
| 12/11/2012 | Sold | $50,000-59.3%$16/sqft |
Source: Public Record Report a problem | ||
| 3/27/2006 | Sold | $123,000$38/sqft |
Source: Public Record Report a problem | ||
Public tax history
| Year | Property taxes | Tax assessment |
|---|---|---|
| 2024 | $4,240 -6.1% | $63,230 -3.6% |
| 2023 | $4,513 +42.6% | $65,590 +46.9% |
| 2022 | $3,166 +10.2% | $44,640 -2.8% |
| 2021 | $2,872 -0.6% | $45,920 +7.3% |
| 2020 | $2,890 | $42,800 |
| 2019 | $2,890 +1.5% | $42,800 +4% |
| 2018 | $2,849 +0.8% | $41,150 |
| 2017 | $2,826 | $41,150 -3.8% |
| 2016 | $2,826 -0.4% | $42,780 |
| 2015 | $2,838 +21.9% | $42,780 +13.9% |
| 2014 | $2,329 +0.8% | $37,560 |
| 2013 | $2,310 -15.2% | $37,560 -19.8% |
| 2012 | $2,725 | $46,860 |
| 2011 | -- | $46,860 |
| 2010 | -- | -- |
Find assessor info on the county website
Neighborhood: 81403
Nearby homes
- $618,8003 bd2 ba1.8k sqft1001 Courthouse Peak Ln, Montrose, CO 81403Off Market
- $870,0800.31 Acres921 Courthouse Peak Ln, Montrose, CO 81403Off Market
- $643,1003 bd2 ba1.9k sqft1009 Courthouse Peak Ln, Montrose, CO 81403Off Market
- $1,161,8003 bd3 ba4.3k sqft924 Courthouse Peak Ln, Montrose, CO 81403Off Market
- $743,4003 bd2 ba2.4k sqft1000 Courthouse Peak Ln, Montrose, CO 81403Off Market
- $944,9974 bd2 ba2.7k sqft845 Courthouse Peak Ln, Montrose, CO 81403Sold
- $83,0000.31 AcresLOT 162 Courthouse Peak Ln, Montrose, CO 81403Sold
- $980,2003 bd4 ba3.3k sqft916 Courthouse Peak Ln, Montrose, CO 81403Off Market
Nearby schools
GreatSchools rating
- 8/10Cottonwood Elementary SchoolGrades: K-5Distance: 1.1 mi
- 5/10Columbine Middle SchoolGrades: 6-8Distance: 2.3 mi
- 6/10Montrose High SchoolGrades: 9-12Distance: 2.2 mi
Schools provided by the listing agent
- Elementary: Cottonwood K-5
- Middle: Columbine 6-8
- High: Montrose 9-12
Source: CREN. This data may not be complete. We recommend contacting the local school district to confirm school assignments for this home.


Get pre-qualified for a loan
At Zillow Home Loans, we can pre-qualify you in as little as 5 minutes with no impact to your credit score.An equal housing lender. NMLS #10287.
Sell for more on Zillow
Get a Zillow Showcase℠ listing at no additional cost and you could sell for .
$947,100
2% more
+$18,942
With Zillow Showcase(estimated)
$966,042
- Colorado
- Montrose County
- Montrose
- 81403
- 929 Courthouse Peak Lane
Nearby cities
Nearby zip codes
Other Montrose Topics
