Skip main navigation
Closed
  • Listed by: Worth Clark Realty • Samantha M Trenhaile • 660-537-6197
    Bought with: Worth Clark Realty
    Price Unknown

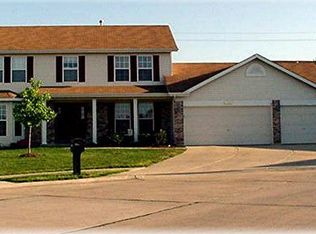
    929 Cypress Club Ct, Wentzville, MO 63385

    3beds
    2,682sqft
    Single Family Residence
    Built in 2001
    0.39 Acres Lot
    $405,400 Zestimate®
    $--/sqft
    $2,836 Estimated rent

    Home value

    $405,400

    $385,000 - $426,000

    $2,836/mo

    Zestimate® history
    Loading
    Loading...

    Owner options

    List your home for rent

    $2,836/mo

    Rent Zestimate®

    Find your next renter with Zillow Rental Manager. Plus, with online applications, you can quickly screen prospective tenants – for free.

    Learn more

    $2,836/mo

    Rent Zestimate®

    Refinance and save

    $90/mo

    Est. payment

    Refinancing to a lower rate could help reduce your monthly payments and save thousands over the life of the loan.

    See today's rates

    $90/mo

    Est. payment

    Explore your selling options

    Work with a Zillow partner agent

    Leverage their expertise and Zillow's premium Showcase listings to get your home seen by more buyers.

    Get started

    List with your own agent

    Get your home in front of millions of buyers by listing it on Zillow.

    Learn how to do it

    Sell it yourself

    Take full control of how buyers see your home on Zillow by listing For Sale by Owner (FSBO).

    List your home

    What's special

    Welcome to this charming 3-bed, 3-bath ranch-style home that boasts an abundance of natural light throughout, creating a warm & inviting atmosphere. As you step inside, you'll immediately notice the cozy fireplace, perfect for those chilly evenings, providing both comfort and ambiance to your living space. The spacious living areas are complemented by the well-appointed kitchen, offering plenty of room for meal preparation and entertaining. Step outside to discover a large deck in the backyard, ideal for enjoying your morning coffee or hosting gatherings with family & friends. This home also features a basement great for entertaining. With a built-in bar & a sleeping area. One of the standout features of this property is its convenient location. Situated within walking distance of local schools, this home is perfect for families looking to provide their children with easy access to education. NEW ROOF & GUTTERS NOV 2023, NEW HVAC and Many updates throughout. Additional Rooms: Mud Room

    Zillow last checked:

    Listing updated:

    Listed by:

    Samantha M Trenhaile 660-537-6197,

    Worth Clark Realty

    Bought with:

    Sam E VandenBrink, 2021004195

    Worth Clark Realty

    Source: MARIS,MLS#: 23064082MLS LogoOriginating MLS: St. Louis Association of REALTORS

    Facts & features

    Interior

    Bedrooms & bathrooms
    • Bedrooms: 3
    • Bathrooms: 3
    • Full bathrooms: 3
    • Main level bathrooms: 2
    • Main level bedrooms: 3
    Primary bedroom
    • Features: Floor Covering: Carpeting
    • Level: Main
    • Area: 228
    • Dimensions: 19x12
    Bedroom
    • Features: Floor Covering: Carpeting
    • Level: Main
    • Area: 99
    • Dimensions: 11x9
    Bedroom
    • Features: Floor Covering: Carpeting
    • Level: Main
    • Area: 100
    • Dimensions: 10x10
    Family room
    • Features: Floor Covering: Luxury Vinyl Plank
    • Level: Main
    • Area: 208
    • Dimensions: 16x13
    Heating
    • Natural Gas, Forced Air
    Cooling
    • Ceiling Fan(s), Central Air, Electric
    Appliances
    • Included: Gas Water Heater, Microwave
    • Laundry: Main Level
    Features
    • Double Vanity, Tub, Open Floorplan, High Ceilings, Vaulted Ceiling(s), Walk-In Closet(s), Separate Dining, Breakfast Bar, Kitchen Island, Eat-in Kitchen, Pantry
    • Flooring: Carpet, Hardwood
    • Doors: Sliding Doors, Storm Door(s)
    • Windows: Bay Window(s), Tilt-In Windows
    • Basement: Full,Partially Finished,Sleeping Area
    • Number of fireplaces: 1
    • Fireplace features: Family Room, Wood Burning, Recreation Room
    Interior area
    • Total structure area: 2,682
    • Total interior livable area: 2,682 sqft
    • Finished area above ground: 1,582
    • Finished area below ground: 1,100

    Property

    Parking
    • Total spaces: 2
    • Parking features: Garage, Garage Door Opener, Off Street, Oversized
    • Garage spaces: 2
    Features
    • Levels: One
    • Patio & porch: Deck, Composite, Patio
    Lot
    • Size: 0.39 Acres
    • Features: Cul-De-Sac
    Details
    • Parcel number: 400098408000105.0000000
    • Special conditions: Standard

    Construction

    Type & style
    • Home type: SingleFamily
    • Architectural style: Ranch,Traditional
    • Property subtype: Single Family Residence
    Materials
    • Brick Veneer, Vinyl Siding
    Condition
    • Year built: 2001

    Utilities & green energy

    • Sewer: Public Sewer
    • Water: Public
    • Utilities for property: Underground Utilities

    Community & HOA

    Community
    • Subdivision: Peine Ridge #1
    HOA
    • Services included: Other
    • HOA fee: $90 annually
    Location
    • Region: Wentzville

    Financial & listing details

    • Tax assessed value: $308,753
    • Annual tax amount: $3,116
    • Date on market: 10/26/2023
    • Cumulative days on market: 68 days
    • Listing terms: Cash,Conventional,FHA,VA Loan
    • Ownership: Private
    • Road surface type: Concrete

    Price history

    DateEventPrice
    12/28/2023Sold--
    Source: MARIS #23064082 Report a problem
    11/6/2023Contingent$380,000$142/sqft
    Source: MARIS #23064082 Report a problem
    10/30/2023Listed for sale$380,000$142/sqft
    Source: MARIS #23064082 Report a problem
    10/28/2023Pending sale$380,000$142/sqft
    Source: MARIS #23064082 Report a problem
    10/26/2023Listed for sale$380,000+85.5%$142/sqft
    Source: MARIS #23064082 Report a problem
    6/5/2008Listing removed$204,900$76/sqft
    Source: Prudential Real Estate #80006836 Report a problem
    5/29/2008Listed for sale$204,900-8.9%$76/sqft
    Source: Prudential Real Estate #80006836 Report a problem
    8/8/2007Listing removed$224,900$84/sqft
    Source: Owner Report a problem
    8/6/2007Price change$224,900-4.3%$84/sqft
    Source: Owner Report a problem
    8/1/2007Price change$234,900-2.1%$88/sqft
    Source: Owner Report a problem
    7/30/2007Listed for sale$239,900$89/sqft
    Source: Owner Report a problem

    Public tax history

    YearProperty taxesTax assessment
    2025$3,946 +8.5%$58,663 +11.6%
    2024$3,637 $52,578
    2023$3,637 +16.7%$52,578 +25.5%
    2022$3,116 $41,909
    2021-- $41,909 +9.2%
    2020-- $38,371
    2019$2,591 $38,371 +12.8%
    2018$2,591 +0%$34,025
    2017$2,590 +7%$34,025 +11.8%
    2016$2,421 +1.2%$30,430
    2015$2,393 +3.1%$30,430 -2.7%
    2014$2,320 $31,284
    2013-- $31,284 -7%
    2012-- $33,640 -2.7%
    2011-- $34,560
    2010-- $34,560
    2009-- $34,560 -3%
    2008-- $35,630 -79.3%
    2007-- $171,910
    2006-- $171,910
    2005-- $171,910 +8%
    2004-- $159,200
    2003-- $159,200
    2002-- --
    2001-- --
    Find assessor info on the county website

    Neighborhood: 63385

    Nearby schools

    GreatSchools rating
    Schools provided by the listing agent
    • Elementary: Peine Ridge Elem.
    • Middle: North Point Middle
    • High: North Point

    Source: MARIS. This data may not be complete. We recommend contacting the local school district to confirm school assignments for this home.

    Get a cash offer in 3 minutes
    Find out how much your home could sell for in as little as 3 minutes with a no-obligation cash offer.
    Estimated market value
    $405,400
    Get a cash offer in 3 minutes
    Find out how much your home could sell for in as little as 3 minutes with a no-obligation cash offer.
    Estimated market value
    $405,400