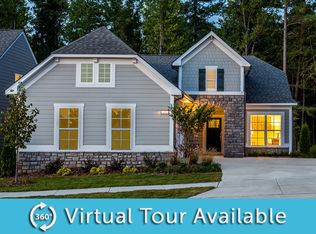
Welcome to this beautifully appointed, meticulously maintained home which offers the perfect blend of comfort and modern elegance throughout. The elegant kitchen has gorgeous crisp white cabinets, granite counters and island, touch free faucet, under cabinet lighting, side-by-side Kitchen Aid refrigerator, built-in combination convection microwave and oven, gas cooktop with wood hood. Dining area overlooking the relaxing 3 season porch with Eze-breeze and 3 panel sliding glass door. Large family room has a gas fireplace and is open to the kitchen/dining area. The bright Primary Bedroom is like entering a retreat unto itself with windows overlooking the beautiful backyard. The Primary bath features a spa-like bath, double vanities with granite, a beautiful tiled walk-in shower and a large walk-in closet. Guest bedroom is warm and inviting and has an adjacent bathroom with an appealing tiled surround tub/shower. Convenient flex room has modern french doors and may double for a variety of uses. Amazing large Laundry room with built-in cabinets and sink, and includes an extra storage space. The home has a delightful backyard with tasteful landscaping to create privacy. More features include: Plank flooring throughout home, No carpet, Electrolux Washer and Dryer convey along with Kitchen Aid Refrigerator, upgraded ceiling fans throughout home, keyless entry front door and garage, CUSTOM blinds on each window, all rooms freshly painted, fireplace includes a blower, dimmers added to light switches, finished garage with epoxy floor and cabinets, Larson Storm Door, gas line for gas grill on patio, upgraded crown molding throughout, wainscoting in foyer, flex room and dining Room and both bathrooms have updated accessories. Located close to clubhouse so you can enjoy the resort style amenities!! Del Webb is connected to the Dunn Creek Greenway paved Trail for miles of walking and biking. Don't miss this home. You won't be disappointed.
Sold for $569,900
Zestimate®
$569,900
929 Del Webb Manor Ave, Wake Forest, NC 27587
2beds
1,685sqft
Single Family Residence, Residential
Built in 2022
6,969.6 Square Feet Lot
$569,900 Zestimate®
$338/sqft
$2,306 Estimated rent
Home value
$569,900
$541,000 - $598,000
$2,306/mo
Zestimate® history
Owner options
List your home for rent
$2,306/mo
Rent Zestimate®
Find your next renter with Zillow Rental Manager. Plus, with online applications, you can quickly screen prospective tenants – for free.
$2,306/mo
Rent Zestimate®
Refinance and save
$3,618/mo
Est. payment
Refinancing to a lower rate could help reduce your monthly payments and save thousands over the life of the loan.
$3,618/mo
Est. payment
Explore your selling options
Work with a Zillow partner agent
Leverage their expertise and Zillow's premium Showcase listings to get your home seen by more buyers.
Get startedList with your own agent
Get your home in front of millions of buyers by listing it on Zillow.
Learn how to do itSell it yourself
Take full control of how buyers see your home on Zillow by listing For Sale by Owner (FSBO).
List your homeWhat's special
All rooms freshly paintedUpgraded crown molding throughoutElegant kitchenBeautiful tiled walk-in showerLarson storm doorSide-by-side kitchen aid refrigeratorUnder cabinet lighting
Zillow last checked:
Listing updated:
Listed by:
Sherri Smith 919-616-1100,
Wieland Properties, Inc.
Bought with:
Ginger Peters, 268611
Keller Williams Legacy
Source: Doorify MLS,MLS#: 10163341
Facts & features
Interior
Bedrooms & bathrooms
- Bedrooms: 2
- Bathrooms: 2
- Full bathrooms: 2
Heating
- Forced Air, Natural Gas
Cooling
- Central Air
Appliances
- Included: Dishwasher, Dryer, Gas Cooktop, Microwave, Refrigerator, Stainless Steel Appliance(s), Tankless Water Heater, Oven, Washer
- Laundry: Laundry Room, Main Level
Features
- Ceiling Fan(s), Crown Molding, Double Vanity, Entrance Foyer, Granite Counters, Kitchen Island, Open Floorplan, Pantry, Master Downstairs, Separate Shower, Smooth Ceilings, Walk-In Closet(s), Walk-In Shower
- Flooring: Plank, Tile
- Has fireplace: Yes
- Fireplace features: Gas Log
Interior area
- Total structure area: 1,685
- Total interior livable area: 1,685 sqft
- Finished area above ground: 1,685
- Finished area below ground: 0
Property
Parking
- Total spaces: 2
- Parking features: Attached, Garage
- Attached garage spaces: 2
Features
- Levels: One
- Stories: 1
- Patio & porch: Front Porch, Porch, Rear Porch
- Exterior features: Private Yard
- Has view: Yes
Lot
- Size: 6,969 sqft
- Features: Back Yard, Front Yard, Landscaped, Level
Details
- Parcel number: 185101460623000 0445491
- Zoning: UR
- Special conditions: Standard
Construction
Type & style
- Home type: SingleFamily
- Architectural style: Transitional
- Property subtype: Single Family Residence, Residential
Materials
- Fiber Cement
- Foundation: Slab
- Roof: Shingle
Condition
- New construction: No
- Year built: 2022
Utilities & green energy
- Sewer: Public Sewer
- Water: Public
Community & neighborhood
Senior living
- Senior community: Yes
Location
- Region: Wake Forest
- Subdivision: Del Webb at Traditions
HOA & financial
HOA
- Has HOA: Yes
- HOA fee: $272 monthly
- Amenities included: Clubhouse, Dog Park, Fitness Center, Landscaping, Maintenance Grounds, Pool, Tennis Court(s), Trail(s)
- Services included: Maintenance Grounds
Price history
| Date | Event | Price |
|---|---|---|
| 6/9/2026 | Sold | $569,900$338/sqft |
Source:  Doorify MLS #10163341 Report a problem Doorify MLS #10163341 Report a problem | ||
| 5/7/2026 | Pending sale | $569,900$338/sqft |
Source: Doorify MLS #10163341 Report a problem | ||
| 4/29/2026 | Listed for sale | $569,900+13.2%$338/sqft |
Source: Doorify MLS #10163341 Report a problem | ||
| 3/31/2022 | Sold | $503,500+3.1%$299/sqft |
Source: Public Record Report a problem | ||
| 10/5/2021 | Listing removed | -- |
Source:  Del Webb Report a problem Del Webb Report a problem | ||
| 9/3/2021 | Price change | $488,380+7.3%$290/sqft |
Source: Del Webb Report a problem | ||
| 9/2/2021 | Price change | $455,290-6.8%$270/sqft |
Source: Del Webb Report a problem | ||
| 8/9/2021 | Listed for sale | $488,380+34.5%$290/sqft |
Source: Del Webb Report a problem | ||
| 7/10/2021 | Listing removed | -- |
Source: Del Webb Report a problem | ||
| 6/24/2021 | Listed for sale | $362,990$215/sqft |
Source: Del Webb Report a problem | ||
Public tax history
| Year | Property taxes | Tax assessment |
|---|---|---|
| 2025 | $4,701 +0.4% | $499,569 |
| 2024 | $4,683 +14% | $499,569 +41.9% |
| 2023 | $4,110 +73.3% | $351,978 +65.4% |
| 2022 | $2,372 +88.3% | $212,800 +85% |
| 2021 | $1,259 | $115,000 |
| 2020 | $1,259 +49.3% | $115,000 +69.1% |
| 2019 | $844 | $68,000 |
| 2018 | $844 | $68,000 |
Find assessor info on the county website
Neighborhood: 27587


Nearby schools
GreatSchools rating
- 8/10Richland Creek Elementary SchoolGrades: PK-5Distance: 2.3 mi
- 4/10Wake Forest Middle SchoolGrades: 6-8Distance: 3.9 mi
- 7/10Wake Forest High SchoolGrades: 9-12Distance: 2.1 mi
Schools provided by the listing agent
- Elementary: Wake - Richland Creek Elementary School
- Middle: Wake - Wake Forest Middle School
- High: Wake - Wake Forest High School
Source: Doorify MLS. This data may not be complete. We recommend contacting the local school district to confirm school assignments for this home.
Get a cash offer in 3 minutes
Find out how much your home could sell for in as little as 3 minutes with a no-obligation cash offer.
Estimated market value
$569,900
Get a cash offer in 3 minutes
Find out how much your home could sell for in as little as 3 minutes with a no-obligation cash offer.
Estimated market value
$569,900
- North Carolina
- Wake County
- Wake Forest
- 27587
- 929 Del Webb Manor Ave
Nearby cities
Nearby zip codes
Other Wake Forest Topics
