Welcome to this immaculately cared for home that backs to open space, with walking trails right outside your door and beautiful Mountain views! This home offers an inviting open floor plan with gorgeous laminate floors that seamlessly connect the living, dining, and kitchen areas. The gourmet kitchen is a chef’s dream, featuring sleek quartz countertops, a gas stove with a hood range, and ample cabinet space - Perfect for both cooking and entertaining. Upstairs, you’ll find the laundry room conveniently located near all of the bedrooms, including the private master suite with a walk-in closet, spa-like bathroom finished with quartz countertops and modern fixtures. Plus, a full unfinished basement, that provides endless opportunities. You’ll enjoy outdoor living at its finest with a welcoming front porch, 2nd story balcony off the master bedroom and the large covered patio in the spacious backyard - Offering a serene and peaceful retreat. The 3-car garage provides plenty of room for vehicles, toys, storage, or even a workshop. With its blend of modern upgrades, thoughtful design, and prime location close to local amenities, multiple parks, neighborhood pools and recreation center that are all included - This home is perfect for those seeking both comfort and tranquility in the Milliken/Johnstown area. Don’t miss the chance to make this dream home yours!
Sold for $500,000
$500,000
929 S Depot Drive, Milliken, CO 80543
3beds
2,447sqft
Single Family Residence
Built in 2020
7,933 Square Feet Lot
$491,600 Zestimate®
$204/sqft
$2,942 Estimated rent
Home value
$491,600
$467,000 - $516,000
$2,942/mo
Zestimate® history
Owner options
List your home for rent
$2,942/mo
Rent Zestimate®
Find your next renter with Zillow Rental Manager. Plus, with online applications, you can quickly screen prospective tenants – for free.
$2,942/mo
Rent Zestimate®
Refinance and save
$3,172/mo
Est. payment
Refinancing to a lower rate could help reduce your monthly payments and save thousands over the life of the loan.
$3,172/mo
Est. payment
Explore your selling options
Work with a Zillow partner agent
Leverage their expertise and Zillow's premium Showcase listings to get your home seen by more buyers.
Get startedList with your own agent
Get your home in front of millions of buyers by listing it on Zillow.
Learn how to do itSell it yourself
Take full control of how buyers see your home on Zillow by listing For Sale by Owner (FSBO).
List your homeWhat's special
Zillow last checked:
Listing updated:
Listed by:
Deborah Coronado 303-324-0382 deborahcoloradobroker@gmail.com,
HomeSmart Realty
Bought with:
Jonathan Pierotti, 100090111
Kentwood Boulder Valley
Source: REcolorado as distributed by MLS GRID,MLS#: 5793023
Facts & features
Interior
Bedrooms & bathrooms
- Bedrooms: 3
- Bathrooms: 3
- Full bathrooms: 2
- 1/2 bathrooms: 1
- Main level bathrooms: 1
Primary bedroom
- Description: Soft, Neutral Tones On The Walls Create A Calming Atmosphere, Complemented By Natural Light Filtering Through Large Windows.
- Level: Upper
- Area: 255 Square Feet
- Dimensions: 15 x 17
Bedroom
- Description: Second Bedroom, Designed With Versatility In Mind, Serves As A Cozy And Playful Space Perfect For Kids Or Furry Pets.
- Level: Upper
- Area: 100 Square Feet
- Dimensions: 10 x 10
Bedroom
- Description: This Could Be A Suitable Tranquil Carpeted Guest Bedroom
- Level: Upper
- Area: 90 Square Feet
- Dimensions: 9 x 10
Primary bathroom
- Description: Double Sinks, The Bathroom Exudes A Spa-Like Vibe, With Clean Lines And Modern Finishes. The Walls Are Tiled In Soft Shades Of Gray Or White, Creating A Fresh And Airy Feel. Quartz Countertops
- Level: Upper
- Area: 55 Square Feet
- Dimensions: 5 x 11
Bathroom
- Description: Guest Bathroom Is Designed To Be Both Functional And Stylish, Providing A Relaxing Space For Visitors.
- Level: Upper
- Area: 40 Square Feet
- Dimensions: 5 x 8
Bathroom
- Description: Wood Flooring And Natural Light
- Level: Main
- Area: 30 Square Feet
- Dimensions: 6 x 5
Kitchen
- Description: Countertops Are Spacious And Crafted From Quartz, Offering Plenty Of Room For Meal Preparation
- Level: Main
- Area: 220 Square Feet
- Dimensions: 11 x 20
Laundry
- Description: The Upper-Level Laundry Room Is A Compact Yet Highly Efficient Space, Designed With Convenience And Functionality Washer And Dryer Included.
- Level: Upper
- Area: 35 Square Feet
- Dimensions: 5 x 7
Living room
- Description: Living Room Is A Welcoming And Stylish Space, Perfect For Relaxation And Socializing
- Level: Main
- Area: 240 Square Feet
- Dimensions: 15 x 16
Heating
- Forced Air
Cooling
- Central Air
Appliances
- Included: Dishwasher, Disposal, Dryer, Microwave, Oven, Range, Refrigerator, Self Cleaning Oven, Washer
Features
- Built-in Features, Ceiling Fan(s), Five Piece Bath, High Speed Internet, Kitchen Island, Open Floorplan, Pantry, Quartz Counters, Smoke Free, Walk-In Closet(s)
- Flooring: Carpet, Wood
- Windows: Double Pane Windows
- Basement: Unfinished
Interior area
- Total structure area: 2,447
- Total interior livable area: 2,447 sqft
- Finished area above ground: 1,692
- Finished area below ground: 0
Property
Parking
- Total spaces: 3
- Parking features: Garage - Attached
- Attached garage spaces: 3
Features
- Levels: Two
- Stories: 2
- Patio & porch: Covered, Front Porch
- Fencing: Full
Lot
- Size: 7,933 Square Feet
Details
- Parcel number: R0763401
- Special conditions: Standard
Construction
Type & style
- Home type: SingleFamily
- Architectural style: Traditional
- Property subtype: Single Family Residence
Materials
- Frame, Wood Siding
- Foundation: Slab
- Roof: Composition
Condition
- Year built: 2020
Details
- Builder name: Windmill Homes
Utilities & green energy
- Sewer: Public Sewer
- Water: Public
Community & HOA
Community
- Security: Carbon Monoxide Detector(s), Smoke Detector(s)
- Subdivision: Settlers Village
HOA
- Has HOA: Yes
- HOA fee: $200 annually
- HOA name: Settlers Village
- HOA phone: 970-793-5710
Location
- Region: Milliken
Financial & listing details
- Price per square foot: $204/sqft
- Annual tax amount: $4,083
- Date on market: 9/26/2024
- Listing terms: Cash,Conventional,FHA,USDA Loan,VA Loan
- Exclusions: Seller's Personal Property And Deep Freezer In The Basement.
- Ownership: Individual
Price history
| Date | Event | Price |
|---|---|---|
| 12/3/2024 | Sold | $500,000-2.9%$204/sqft |
Source:  REcolorado as distributed by MLS GRID #5793023 Report a problem REcolorado as distributed by MLS GRID #5793023 Report a problem | ||
| 10/28/2024 | Pending sale | $515,000$210/sqft |
Source: REcolorado as distributed by MLS GRID #5793023 Report a problem | ||
| 9/26/2024 | Listed for sale | $515,000$210/sqft |
Source: REcolorado as distributed by MLS GRID #5793023 Report a problem | ||
Public tax history
Tax history is unavailable.
Neighborhood: 80543
Nearby homes
- $500,0003 bd3 ba2.4k sqft929 Depot Dr, Milliken, CO 80543Sold
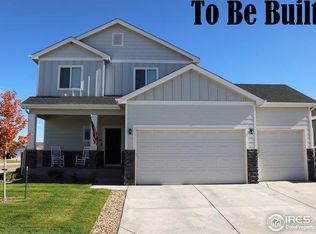
- $490,0005 bd4 ba2.8k sqft928 S Depot Dr, Milliken, CO 80543For Sale
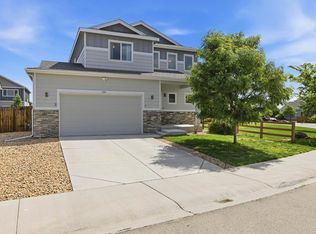
- $445,0003 bd2 ba1.4k sqft939 S Depot Dr, Milliken, CO 80543Sold
- $461,6003 bd2 ba1.5k sqft919 S Depot Dr, Milliken, CO 80543Off Market
- $472,5004 bd2 ba1.9k sqft909 Depot Dr, Milliken, CO 80543Off Market
- $507,4003 bd3 ba2.1k sqft949 S Depot Dr, Milliken, CO 80543Off Market
- $490,0004 bd3 ba2.9k sqft918 Depot Dr, Milliken, CO 80543Sold
- $515,0004 bd3 ba2.9k sqft918 S Depot Dr, Milliken, CO 80543Sold
Nearby schools
GreatSchools rating
- 4/10Milliken Elementary SchoolGrades: PK-5Distance: 1.5 mi
- 6/10Milliken Middle SchoolGrades: 6-8Distance: 4.1 mi
- 5/10Roosevelt High SchoolGrades: 9-12Distance: 5.4 mi
Schools provided by the listing agent
- Elementary: Milliken
- Middle: Milliken
- High: Roosevelt
- District: Johnstown-Milliken RE-5J
Source: REcolorado as distributed by MLS GRID. This data may not be complete. We recommend contacting the local school district to confirm school assignments for this home.
Get a cash offer in 3 minutes
Find out how much your home could sell for in as little as 3 minutes with a no-obligation cash offer.
Estimated market value
$491,600
Get a cash offer in 3 minutes
Find out how much your home could sell for in as little as 3 minutes with a no-obligation cash offer.
Estimated market value
$491,600
- Colorado
- Weld County
- Milliken
- 80543
- 929 S Depot Drive
Nearby cities
Nearby zip codes
Other Milliken Topics
