BEAUTIFUL Southwestern style home in a GREAT neighborhood!!! This home is ready for you to make it your own and with nearly 4300sq ft of living space, you'll have all you need to entertain FAMILY and FRIENDS. The open floor plan boasts a calming color palette, beautiful historic wood floors, steel doors throughout and much more!! The on-suite includes a large garden tub, separate shower and a custom walk-in-closet. Walk through your enclosed SUNROOM to your outdoor OASIS with a crystal clear pool, new decking and a beautiful PERGOLA making this space perfect for entertaining! Three car epoxy floored garage with custom storage and shelving! This home boast too many upgrades and is a must see! Close to major highways, minutes from Downtown Ft Worth and 20 minutes away from Cowboy Stadium, Texas Live and Ranger Stadium.
Sold
Price Unknown
929 Doral Dr, Fort Worth, TX 76112
4beds
4,272sqft
Single Family Residence
Built in 1976
0.55 Acres Lot
$665,800 Zestimate®
$--/sqft
$4,206 Estimated rent
Home value
$665,800
$626,000 - $712,000
$4,206/mo
Zestimate® history
Owner options
List your home for rent
$4,206/mo
Rent Zestimate®
Find your next renter with Zillow Rental Manager. Plus, with online applications, you can quickly screen prospective tenants – for free.
$4,206/mo
Rent Zestimate®
Refinance and save
Refinancing to a lower rate could help reduce your monthly payments and save thousands over the life of the loan.
Explore your selling options
Work with a Zillow partner agent
Leverage their expertise and Zillow's premium Showcase listings to get your home seen by more buyers.
Get startedList with your own agent
Get your home in front of millions of buyers by listing it on Zillow.
Learn how to do itSell it yourself
Take full control of how buyers see your home on Zillow by listing For Sale by Owner (FSBO).
List your homeWhat's special
Enclosed sunroomOpen floor planGreat neighborhoodNew deckingCrystal clear poolBeautiful historic wood floorsCustom storage
Zillow last checked:
Listing updated:
Listed by:
Sean Jones 0677330 888-455-6040,
Fathom Realty 888-455-6040
Bought with:
Jeremy Bravo
Briggs Freeman Sotheby's Int'l
Source: NTREIS,MLS#: 20376400
Facts & features
Interior
Bedrooms & bathrooms
- Bedrooms: 4
- Bathrooms: 4
- Full bathrooms: 4
Primary bedroom
- Features: Closet Cabinetry, Fireplace, Jetted Tub, Bath in Primary Bedroom, Sitting Area in Primary, Separate Shower, Walk-In Closet(s)
- Level: First
- Dimensions: 14 x 18
Den
- Level: First
- Dimensions: 17 x 15
Other
- Level: First
Other
- Level: First
Other
- Level: First
Other
- Level: First
Kitchen
- Features: Eat-in Kitchen, Tile Counters, Walk-In Pantry
- Level: First
- Dimensions: 12 x 13
Living room
- Level: First
- Dimensions: 23 x 15
Living room
- Level: First
- Dimensions: 30 x 24
Living room
- Level: First
- Dimensions: 18 x 17
Sunroom
- Level: First
Utility room
- Features: Built-in Features, Utility Room
- Level: First
- Dimensions: 12 x 5
Heating
- Central, Natural Gas
Cooling
- Central Air
Appliances
- Included: Some Gas Appliances, Double Oven, Dishwasher, Disposal, Gas Oven, Gas Range, Indoor Grill, Microwave, Plumbed For Gas
- Laundry: Washer Hookup, Electric Dryer Hookup, Laundry in Utility Room
Features
- Built-in Features, Decorative/Designer Lighting Fixtures, High Speed Internet, Pantry, Smart Home, Tile Counters, Cable TV, Vaulted Ceiling(s), Wired for Sound
- Flooring: Ceramic Tile, Reclaimed Wood, Wood
- Windows: Shutters
- Has basement: No
- Number of fireplaces: 3
- Fireplace features: Gas Starter, Masonry
Interior area
- Total interior livable area: 4,272 sqft
Property
Parking
- Total spaces: 3
- Parking features: Additional Parking, Circular Driveway, Door-Multi, Door-Single, Driveway, Garage, Garage Door Opener, Garage Faces Rear
- Attached garage spaces: 3
- Has uncovered spaces: Yes
Features
- Levels: One
- Stories: 1
- Patio & porch: Covered, Deck
- Exterior features: Deck, Lighting
- Pool features: Gunite, In Ground, Pool, Pool Sweep
- Fencing: Metal
Lot
- Size: 0.55 Acres
Details
- Additional structures: Greenhouse
- Parcel number: 03611620
- Other equipment: Irrigation Equipment
Construction
Type & style
- Home type: SingleFamily
- Architectural style: Southwestern,Detached
- Property subtype: Single Family Residence
- Attached to another structure: Yes
Materials
- Brick, Fiber Cement
- Foundation: Slab
Condition
- Year built: 1976
Utilities & green energy
- Sewer: Public Sewer
- Water: Public
- Utilities for property: Electricity Connected, Natural Gas Available, Phone Available, Sewer Available, Separate Meters, Water Available, Cable Available
Community & HOA
Community
- Security: Security System Owned, Security System, Carbon Monoxide Detector(s), Fire Alarm, Wireless
- Subdivision: Woodhaven Cntry Club Estates
HOA
- Has HOA: No
Location
- Region: Fort Worth
Financial & listing details
- Tax assessed value: $600,000
- Annual tax amount: $10,851
- Date on market: 8/26/2023
- Cumulative days on market: 16 days
- Listing terms: Cash,Conventional,FHA,VA Loan
- Exclusions: Mineral rights, all televisions, red locker in garage and kitchen refrigerator
- Electric utility on property: Yes
Price history
| Date | Event | Price |
|---|---|---|
| 8/25/2023 | Sold | -- |
Source: NTREIS #20376400 Report a problem | ||
| 8/4/2023 | Pending sale | $650,000$152/sqft |
Source: NTREIS #20376400 Report a problem | ||
| 7/28/2023 | Contingent | $650,000$152/sqft |
Source: NTREIS #20376400 Report a problem | ||
| 7/12/2023 | Listed for sale | $650,000+88.4%$152/sqft |
Source: NTREIS #20376400 Report a problem | ||
| 11/8/2013 | Sold | -- |
Source: Agent Provided Report a problem | ||
| 8/9/2013 | Listing removed | $345,000$81/sqft |
Source: Coldwell Banker Residential Brokerage - #11973424 Report a problem | ||
| 6/19/2013 | Listed for sale | $345,000$81/sqft |
Source: Coldwell Banker Residential Brokerage - #11973424 Report a problem | ||
Public tax history
| Year | Property taxes | Tax assessment |
|---|---|---|
| 2025 | $10,462 -8.6% | $600,000 -2.4% |
| 2024 | $11,448 +34.3% | $615,000 +21.1% |
| 2023 | $8,526 -12.5% | $507,693 +10.2% |
| 2022 | $9,744 +4.7% | $460,867 +13% |
| 2021 | $9,309 | $407,899 +18.2% |
| 2020 | -- | $344,982 |
| 2019 | $7,946 +6.4% | $344,982 +14.6% |
| 2018 | $7,468 +9.2% | $300,939 -4.7% |
| 2017 | $6,840 +8.7% | $315,707 +19.7% |
| 2016 | $6,293 +7.9% | $263,858 +16.7% |
| 2015 | $5,833 | $226,100 |
| 2014 | $5,833 | $226,100 +10.7% |
| 2013 | -- | $204,300 -3.1% |
| 2012 | -- | $210,900 |
| 2011 | -- | $210,900 -0.3% |
| 2010 | -- | $211,600 -6% |
| 2009 | -- | $225,200 |
| 2008 | -- | $225,200 |
| 2007 | -- | $225,200 -4.3% |
| 2006 | -- | $235,400 +17.7% |
| 2005 | -- | $199,973 -4.2% |
| 2004 | -- | $208,700 -3.8% |
| 2003 | -- | $216,900 +6% |
| 2002 | -- | $204,600 +9.6% |
| 2001 | -- | $186,600 |
| 2000 | -- | $186,600 |
Find assessor info on the county website
Neighborhood: Woodhaven
Nearby homes
- $601,2003 bd2 ba4k sqft925 Doral Dr, Fort Worth, TX 76112Off Market
- $445,8003 bd3 ba2.6k sqft933 Doral Dr, Fort Worth, TX 76112Off Market
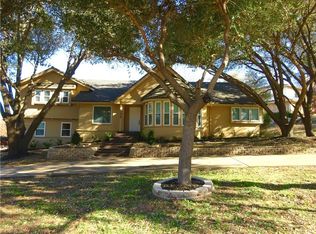
- $--0.466 Acres954 Oakmont Ct, Fort Worth, TX 76112Sold

- $367,5005 bd3 ba2.4k sqft5458 Doral Ct, Fort Worth, TX 76112Off Market
- $407,8004 bd3 ba3.2k sqft5505 Oakmont Ln, Fort Worth, TX 76112Off Market
- $--3 bd3 ba2.6k sqft917 Doral Dr, Fort Worth, TX 76112Sold
- $376,6003 bd3 ba2.9k sqft1000 Doral Dr, Fort Worth, TX 76112Off Market
- $657,6004 bd3 ba4.3k sqft920 Doral Dr, Fort Worth, TX 76112Off Market
Nearby schools
GreatSchools rating
- 1/10Eastern Hills Elementary SchoolGrades: PK-5Distance: 1.3 mi
- 4/10Meadowbrook Middle SchoolGrades: 6-8Distance: 1.8 mi
- 2/10Eastern Hills High SchoolGrades: 9-12Distance: 1.3 mi
Schools provided by the listing agent
- Elementary: East Handley
- Middle: Jean Mcclung
- High: Eastern Hills
- District: Fort Worth ISD
Source: NTREIS. This data may not be complete. We recommend contacting the local school district to confirm school assignments for this home.
Get a cash offer in 3 minutes
Find out how much your home could sell for in as little as 3 minutes with a no-obligation cash offer.
Estimated market value
$665,800
Get a cash offer in 3 minutes
Find out how much your home could sell for in as little as 3 minutes with a no-obligation cash offer.
Estimated market value
$665,800
- Texas
- Tarrant County
- Fort Worth
- 76112
- Woodhaven
- 929 Doral Dr
Nearby cities
Nearby neighborhoods
Nearby zip codes
Other Fort Worth Topics
