Historic Charm. Modern Comfort. Downtown Convenience. Welcome to 929 E. Berry Street, where timeless character and thoughtful updates come together in one of Fort Wayne's most vibrant and revitalized neighborhoods. This beautifully maintained 3-bedroom, 3-bathroom home blends historic architecture with modern amenities, offering exceptional living just minutes from Downtown Fort Wayne, Electric Works, and the city's best dining, entertainment, and cultural attractions. From the moment you arrive, you'll appreciate the inviting curb appeal and classic craftsmanship that define this distinctive property. Inside, spacious, light-filled living areas are enhanced by newly installed custom built-ins, providing elegant display space, abundant storage, and a stunning focal point that perfectly complements the home's character. Designed for both everyday living and entertaining, the thoughtfully arranged floor plan offers generous living spaces, comfortable bedrooms, and the perfect balance
Pending
Price cut: $3K (9/14)
$219,900
929 E Berry St, Fort Wayne, IN 46803
3beds
1,740sqft
Single Family Residence
Built in 1900
9,147 Square Feet Lot
$214,200 Zestimate®
$--/sqft
$-- HOA
What's special
Modern amenitiesClassic craftsmanshipHistoric architectureInviting curb appealComfortable bedroomsStunning focal pointNewly installed custom built-ins
- 83 days
- 681
- 82
Zillow last checked:
Listing updated:
Listed by:
Tiffany Fries 904-716-6181,
Triad Real Estate Services
Source: IRMLS,MLS#: 202628956
Facts & features
Interior
Bedrooms & bathrooms
- Bedrooms: 3
- Bathrooms: 3
- Full bathrooms: 3
- Main level bedrooms: 2
Bedroom 1
- Level: Main
Bedroom 2
- Level: Main
Heating
- Forced Air
Cooling
- Central Air
Appliances
- Included: Dishwasher, Microwave, Refrigerator, Gas Oven
Features
- Windows: Window Treatments
- Basement: Partial
- Has fireplace: No
Interior area
- Total structure area: 2,286
- Total interior livable area: 1,740 sqft
- Finished area above ground: 1,740
- Finished area below ground: 0
Video & virtual tour
Property
Parking
- Total spaces: 2
- Parking features: Attached, Concrete
- Attached garage spaces: 2
- Has uncovered spaces: Yes
Features
- Levels: Two
- Stories: 2
- Fencing: Full,Privacy
Lot
- Size: 9,147 Square Feet
- Dimensions: 135x67
- Features: Level
Details
- Parcel number: 021201328018.000074
- Zoning: R3
Construction
Type & style
- Home type: SingleFamily
- Property subtype: Single Family Residence
Materials
- Vinyl Siding
Condition
- New construction: No
- Year built: 1900
Utilities & green energy
- Electric: Indiana Michigan Power
- Gas: NIPSCO
- Sewer: City
- Water: City, Fort Wayne City Utilities
Community & HOA
Community
- Subdivision: None
Location
- Region: Fort Wayne
Financial & listing details
- Tax assessed value: $246,700
- Annual tax amount: $2,538
- Date on market: 7/18/2026
Estimated market value
$214,200
$203,000 - $225,000
$1,496/mo
Price history
| Date | Event | Price |
|---|---|---|
| 9/21/2026 | Pending sale | $219,900 |
Source:  IRMLS #202628956 Report a problem IRMLS #202628956 Report a problem | ||
| 9/14/2026 | Price change | $219,900-1.3% |
Source: IRMLS #202628956 Report a problem | ||
| 8/28/2026 | Price change | $222,900-0.9% |
Source: IRMLS #202628956 Report a problem | ||
| 8/19/2026 | Price change | $224,900+2.3% |
Source: IRMLS #202628956 Report a problem | ||
| 7/23/2026 | Pending sale | $219,900 |
Source: IRMLS #202628956 Report a problem | ||
| 7/18/2026 | Listed for sale | $219,900+46.7% |
Source: IRMLS #202628956 Report a problem | ||
| 12/29/2020 | Listing removed | -- |
Source: Owner Report a problem | ||
| 11/20/2020 | Pending sale | $149,900$86/sqft |
Source: Owner Report a problem | ||
| 11/14/2020 | Listed for sale | $149,900$86/sqft |
Source: Owner Report a problem | ||
Public tax history
| Year | Property taxes | Tax assessment |
|---|---|---|
| 2025 | $1,617 +85.1% | $246,700 +61.6% |
| 2024 | $874 -12.8% | $152,700 +43.2% |
| 2023 | $1,002 -8.1% | $106,600 -1.9% |
| 2022 | $1,090 +162.5% | $108,700 -1.1% |
| 2021 | $415 -20.5% | $109,900 +95.9% |
| 2020 | $523 -3.9% | $56,100 +133.8% |
| 2019 | $544 -49.4% | $24,000 -3.2% |
| 2018 | $1,075 +43.5% | $24,800 +14.8% |
| 2017 | $749 +99.8% | $21,600 -13.3% |
| 2016 | $375 +25.2% | $24,900 +72.9% |
| 2014 | $299 -3.9% | $14,400 -4% |
| 2013 | $311 +99.6% | $15,000 +92.3% |
| 2011 | $156 | $7,800 +50% |
| 2010 | -- | $5,200 -54% |
| 2007 | -- | $11,300 -24.2% |
| 2005 | -- | $14,900 |
| 2004 | -- | $14,900 +48.7% |
| 2001 | -- | $10,020 |
Find assessor info on the county website
Monthly payment
Est. payment
Payment breakdown
Explore the cost of this home by adjusting the details. Changes won't be saved.Climate risks
Neighborhood: East Central
Nearby schools
Schools provided by the listing agent
- Elementary: Forest Park
- Middle: Lakeside
- High: North Side
- District: Fort Wayne Community
Source: IRMLS. This data may not be complete. We recommend contacting the local school district to confirm school assignments for this home.

Similar homes
- $215,0003 bd2 ba1.3k sqft2811 Bosworth Dr, Fort Wayne, IN 46805For Sale
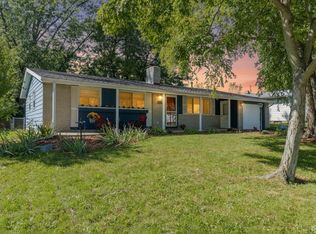 MLS ID #202640563, Candice Everage, Weichert Realtors - Hoosier Heartland. IRMLS
 - $217,0003 bd2 ba1.6k sqft708 E Jefferson Blvd, Fort Wayne, IN 46802For Sale
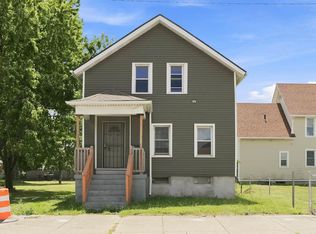 MLS ID #202631168, Jerry Starks, JM Realty Associates, Inc.. IRMLS
 - $214,9004 bd2 ba1.4k sqft333 Pursley Dr, Fort Wayne, IN 46807For Sale
 MLS ID #202640798, Lawrence F Anderson, CENTURY 21 Bradley Realty, Inc. IRMLS
 - $224,9003 bd2 ba1.3k sqft6407 Sunland Dr, Fort Wayne, IN 46815For Sale
 MLS ID #202641113, Judi Pierson, RE/MAX Results. IRMLS
