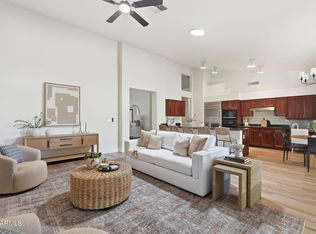
Custom-Built in 2003 with quality craftsmanship and modern comfort. ONE OF THE NEWEST HOMES IN THE COMMUNITY. 10-foot ceilings, custom blinds and 19-inch ceramic tile flooring in the kitchen, halls & primary bath. Chef's kitchen offers granite countertops, double ovens, & abundant cabinet space. The large primary bath includes a Jacuzzi tub for a true retreat experience. Large closets. The home has a three-car garage with built-in cabinets, a sparkling diving pool & a spacious covered patio--perfect for entertaining. Seller is offering a $7,000 interior paint allowance. The neighborhood shows true pride of ownership with No HOA. Conveniently located within walking distance to schools, parks and shopping: Sprouts, CVS, Safeway and restaurants: The Vine, Postino. Buyer to Verify all info.
Sold for $964,500
Zillow last checked:
Listing updated:
Bought with:
Benjamin Graham, SA640694000
eXp Realty
Source: ARMLS,MLS#: 6943762
Price history
| Date | Event | Price |
|---|---|---|
| 7/16/2026 | Sold | $964,500-2.3%$299/sqft |
Source:  ARMLS #6943762 Report a problem ARMLS #6943762 Report a problem | ||
| 5/19/2026 | Pending sale | $987,500$306/sqft |
Source: ARMLS #6943762 Report a problem | ||
| 5/14/2026 | Listed for sale | $987,500-1.2%$306/sqft |
Source: ARMLS #6943762 Report a problem | ||
| 4/30/2026 | Listing removed | $999,999$310/sqft |
Source: ARMLS #6943762 Report a problem | ||
| 3/17/2026 | Listed for sale | $999,999-4.7%$310/sqft |
Source: ARMLS #6943762 Report a problem | ||
| 3/5/2026 | Listing removed | $1,049,000$325/sqft |
Source: ARMLS #6943762 Report a problem | ||
| 2/12/2026 | Price change | $1,049,000-2.5%$325/sqft |
Source: ARMLS #6943762 Report a problem | ||
| 1/16/2026 | Price change | $1,075,500-1.1%$334/sqft |
Source: ARMLS #6943762 Report a problem | ||
| 12/28/2025 | Price change | $1,087,999-1.1%$338/sqft |
Source: ARMLS #6943762 Report a problem | ||
| 11/11/2025 | Listed for sale | $1,099,999+1194.1%$341/sqft |
Source: ARMLS #6943762 Report a problem | ||
| 4/26/2002 | Sold | $85,000+26.9%$26/sqft |
Source: Public Record Report a problem | ||
| 5/2/1994 | Sold | $67,000$21/sqft |
Source: Public Record Report a problem | ||
Get a cash offer in 3 minutes
Find out how much your home could sell for in as little as 3 minutes with a no-obligation cash offer.
Estimated market value
$960,300
