This beautifully designed, newly constructed home features a flexible, one-story floorplan with stunning finishes throughout, including sleek quartz countertops. The spacious kitchen boasts a large island with breakfast bar seating, a walk-in pantry, stainless steel appliances, and recessed lighting that brightens the space. The primary suite offers a generously sized walk-in closet, while the ensuite bathroom includes a dual vanity with LED lighted mirrors, a separate shower with a rainfall shower head, and a luxurious standalone Hollywood bathtub. With no carpet throughout, the home provides a modern, easy-to-maintain feel. Ample storage space ensures all your needs are met, and the easy-to-care-for backyard with a large covered porch offers a great spot for outdoor enjoyment. Natural light floods the home, creating a welcoming and bright atmosphere. This new, never-lived-in home is ready for you to move in. Its central location offers convenient access to downtown, parks, the zoo, botanic gardens, and more. Don’t miss your chance to own this stunning home. Schedule a tour today!
Sold
Price Unknown
929 E Magnolia Ave, Fort Worth, TX 76104
4beds
1,810sqft
Single Family Residence
Built in 2026
5,009 Square Feet Lot
$344,900 Zestimate®
$--/sqft
$2,616 Estimated rent
Home value
$344,900
$321,000 - $369,000
$2,616/mo
Zestimate® history
Owner options
List your home for rent
$2,616/mo
Rent Zestimate®
Find your next renter with Zillow Rental Manager. Plus, with online applications, you can quickly screen prospective tenants – for free.
$2,616/mo
Rent Zestimate®
Refinance and save
Refinancing to a lower rate could help reduce your monthly payments and save thousands over the life of the loan.
Explore your selling options
Work with a Zillow partner agent
Leverage their expertise and Zillow's premium Showcase listings to get your home seen by more buyers.
Get startedList with your own agent
Get your home in front of millions of buyers by listing it on Zillow.
Learn how to do itSell it yourself
Take full control of how buyers see your home on Zillow by listing For Sale by Owner (FSBO).
List your homeWhat's special
Stunning finishes throughoutEasy-to-care-for backyardLarge covered porchRecessed lightingStainless steel appliancesFlexible one-story floorplanSleek quartz countertops
Zillow last checked:
Listing updated:
Listed by:
Chandler Crouch 0502028 817-381-3800,
Chandler Crouch, REALTORS 817-381-3800,
Patricia Loyd 0721032 214-277-1418,
Chandler Crouch, REALTORS
Bought with:
Miguel Escobedo, 0705735
Realty Of America, LLC
Source: NTREIS,MLS#: 21217035
Facts & features
Interior
Bedrooms & bathrooms
- Bedrooms: 4
- Bathrooms: 3
- Full bathrooms: 2
- 1/2 bathrooms: 1
Primary bedroom
- Features: Dual Sinks, En Suite Bathroom, Hollywood Bath, Separate Shower, Walk-In Closet(s)
- Level: First
- Dimensions: 13 x 13
Bedroom
- Level: First
- Dimensions: 11 x 10
Bedroom
- Level: First
- Dimensions: 12 x 11
Bedroom
- Level: First
- Dimensions: 12 x 12
Dining room
- Level: First
- Dimensions: 18 x 6
Kitchen
- Features: Breakfast Bar, Built-in Features, Eat-in Kitchen, Kitchen Island, Pot Filler, Solid Surface Counters
- Level: First
- Dimensions: 11 x 18
Living room
- Level: First
- Dimensions: 18 x 13
Utility room
- Features: Built-in Features, Utility Room
- Level: First
- Dimensions: 8 x 7
Heating
- Central, Electric
Cooling
- Central Air, Ceiling Fan(s), Electric
Appliances
- Included: Dishwasher, Electric Range, Disposal, Microwave
- Laundry: Washer Hookup, Dryer Hookup, Laundry in Utility Room
Features
- Decorative/Designer Lighting Fixtures, Double Vanity, Eat-in Kitchen, Kitchen Island, Open Floorplan, Walk-In Closet(s)
- Flooring: Ceramic Tile, Laminate
- Has basement: No
- Has fireplace: No
Interior area
- Total interior livable area: 1,810 sqft
Property
Parking
- Total spaces: 2
- Parking features: Door-Single, Garage Faces Front, Garage, Garage Door Opener
- Attached garage spaces: 2
Features
- Levels: One
- Stories: 1
- Patio & porch: Patio, Covered
- Pool features: None
- Fencing: Back Yard,Wood
Lot
- Size: 5,009 Square Feet
- Features: Interior Lot, Landscaped
Details
- Parcel number: 01094866
Construction
Type & style
- Home type: SingleFamily
- Architectural style: Detached
- Property subtype: Single Family Residence
Materials
- Brick, Wood Siding
- Foundation: Slab
- Roof: Composition
Condition
- Year built: 2026
Utilities & green energy
- Sewer: Public Sewer
- Water: Public
- Utilities for property: Sewer Available, Water Available
Community & HOA
Community
- Features: Curbs, Sidewalks
- Security: Smoke Detector(s)
- Subdivision: Graves & Mcdaniels #1 Sub
HOA
- Has HOA: No
Location
- Region: Fort Worth
Financial & listing details
- Tax assessed value: $15,000
- Annual tax amount: $337
- Date on market: 4/1/2026
- Cumulative days on market: 31 days
- Listing terms: Cash,Conventional,FHA,VA Loan
- Road surface type: Asphalt
Price history
| Date | Event | Price |
|---|---|---|
| 6/2/2026 | Sold | -- |
Source: NTREIS #21217035 Report a problem | ||
| 5/11/2026 | Pending sale | $345,000$191/sqft |
Source: NTREIS #21217035 Report a problem | ||
| 5/4/2026 | Contingent | $345,000$191/sqft |
Source: NTREIS #21217035 Report a problem | ||
| 4/1/2026 | Listed for sale | $345,000+452%$191/sqft |
Source: NTREIS #21217035 Report a problem | ||
| 10/30/2024 | Sold | -- |
Source: NTREIS #20675915 Report a problem | ||
| 9/10/2024 | Pending sale | $62,500$35/sqft |
Source: NTREIS #20675915 Report a problem | ||
| 8/26/2024 | Contingent | $62,500$35/sqft |
Source: NTREIS #20675915 Report a problem | ||
| 8/8/2024 | Price change | $62,500-3.8%$35/sqft |
Source: NTREIS #20675915 Report a problem | ||
| 7/25/2024 | Price change | $65,000-7%$36/sqft |
Source: NTREIS #20675915 Report a problem | ||
| 7/16/2024 | Listed for sale | $69,900$39/sqft |
Source: NTREIS #20675915 Report a problem | ||
| 7/1/2024 | Listing removed | -- |
Source: NTREIS #20570354 Report a problem | ||
| 6/27/2024 | Price change | $69,900-6.8%$39/sqft |
Source: NTREIS #20570354 Report a problem | ||
| 6/11/2024 | Price change | $75,000-14.7%$41/sqft |
Source: NTREIS #20570354 Report a problem | ||
| 5/20/2024 | Price change | $87,900-0.8%$49/sqft |
Source: NTREIS #20570354 Report a problem | ||
| 5/2/2024 | Price change | $88,600-1.4%$49/sqft |
Source: NTREIS #20570354 Report a problem | ||
| 4/1/2024 | Listed for sale | $89,900+24.9%$50/sqft |
Source: NTREIS #20570354 Report a problem | ||
| 5/1/2023 | Sold | -- |
Source: Public Record Report a problem | ||
| 4/17/2023 | Pending sale | $72,000$40/sqft |
Source: NTREIS #20289012 Report a problem | ||
| 3/29/2023 | Contingent | $72,000$40/sqft |
Source: NTREIS #20289012 Report a problem | ||
| 3/27/2023 | Listed for sale | $72,000+380%$40/sqft |
Source: NTREIS #20289012 Report a problem | ||
| 12/1/2018 | Listing removed | $15,000$8/sqft |
Source: Ebby Halliday Realtors #13963387 Report a problem | ||
| 10/30/2018 | Listed for sale | $15,000$8/sqft |
Source: Ebby Halliday Realtors #13963387 Report a problem | ||
Public tax history
| Year | Property taxes | Tax assessment |
|---|---|---|
| 2025 | $328 -2.4% | $15,000 |
| 2024 | $337 -0.8% | $15,000 |
| 2023 | $339 +161.1% | $15,000 +200% |
| 2022 | $130 -3.3% | $5,000 |
| 2021 | $134 -2% | $5,000 |
| 2020 | $137 +3.6% | $5,000 |
| 2019 | $132 -3.8% | $5,000 |
| 2018 | $138 +394% | $5,000 +400% |
| 2017 | $28 -80.3% | $1,000 -80% |
| 2016 | $142 -0.2% | $5,000 |
| 2015 | $142 | $5,000 |
| 2014 | $142 | $5,000 |
| 2013 | -- | $5,000 |
| 2012 | -- | $5,000 |
| 2011 | -- | $5,000 |
| 2010 | -- | $5,000 |
| 2009 | -- | $5,000 +233.3% |
| 2008 | -- | $1,500 |
| 2007 | -- | $1,500 |
| 2006 | -- | $1,500 |
| 2005 | -- | $1,500 |
| 2004 | -- | $1,500 |
| 2003 | -- | $1,500 |
| 2002 | -- | $1,500 |
| 2001 | -- | $1,500 |
| 2000 | -- | $1,500 |
Find assessor info on the county website
Neighborhood: Hillside Morningside
Nearby homes
- $201,500-- bd-- ba1.1k sqft927 E Magnolia Ave, Fort Worth, TX 76104Off Market
- $192,4002 bd1 ba1.1k sqft931 E Magnolia Ave, Fort Worth, TX 76104Off Market
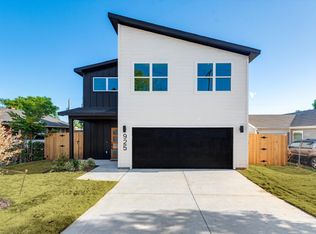
- $--4 bd3 ba2k sqft925 E Magnolia Ave, Fort Worth, TX 76104Sold
- $214,4002 bd1 ba1.3k sqft936 Irma St, Fort Worth, TX 76104Off Market
- $211,7003 bd2 ba1.3k sqft933 E Magnolia Ave, Fort Worth, TX 76104Off Market
- $203,3002 bd1 ba1.2k sqft934 Irma St, Fort Worth, TX 76104Off Market
- $192,5003 bd1 ba1k sqft944 Irma St, Fort Worth, TX 76104Off Market
- $189,5003 bd2 ba1.2k sqft1300 Driess St, Fort Worth, TX 76104Off Market
Nearby schools
GreatSchools rating
- 4/10Carroll Peak Elementary SchoolGrades: PK-5Distance: 0.5 mi
- 1/10Morningside Middle SchoolGrades: 6-8Distance: 1.3 mi
- 1/10Polytechnic High SchoolGrades: 9-12Distance: 1.6 mi
Schools provided by the listing agent
- Elementary: Carrollpea
- Middle: Morningsid
- High: Polytechni
- District: Fort Worth ISD
Source: NTREIS. This data may not be complete. We recommend contacting the local school district to confirm school assignments for this home.
Get a cash offer in 3 minutes
Find out how much your home could sell for in as little as 3 minutes with a no-obligation cash offer.
Estimated market value
$344,900
Get a cash offer in 3 minutes
Find out how much your home could sell for in as little as 3 minutes with a no-obligation cash offer.
Estimated market value
$344,900
- Texas
- Tarrant County
- Fort Worth
- 76104
- Hillside Morningside
- 929 E Magnolia Ave
