Look no further! This fantastic 4 bed, 3 bath residence in Stonegate Crossing is the one for you! Great curb appeal, an easy-care landscape, and a 2 car garage are just the beginning. Inside you will find formal dining & living areas w/vaulted ceilings, elegant wood-look flooring, a 2-way fire fireplace, wet bar, and neutral palette throughout. Prepare delicious meals in this fabulous kitchen, offering ample cabinetry w/crown molding, granite counters, built-in appliances, and a breakfast bar. Relax & unwind in the primary suite, boasting plush carpet, a walk-in closet, and a full bath w/dual sinks plus a garden tub. Lastly, the wonderful backyard includes a patio area w/an attached pergola, artificial turf, and a sparkling blue pool/spa combo! Don't wait any longer, act now!
For sale
Price cut: $5K (7/23)
$529,999
929 E MANOR Drive, Chandler, AZ 85225
4beds
2,140sqft
:
Get pre-qualified$3,226/mo
Single Family Residence
Built in 1986
6,077 Square Feet Lot
$-- Zestimate®
$248/sqft
$68/mo HOA
What's special
Primary suiteEasy-care landscapeBreakfast barNeutral palette throughoutArtificial turfGreat curb appealWet bar
- 54 days |
- 2,259 |
- 200 |
Likely to sell faster than
Zillow last checked:
Listing updated:
Listed by:
Paulina Flores 602-558-2990,
A.Z. & Associates,
Jorge Lizarraga 602-370-1477,
A.Z. & Associates
Source: ARMLS,MLS#: 7036878
Facts & features
Interior
Bedrooms & bathrooms
- Bedrooms: 4
- Bathrooms: 3
- Full bathrooms: 3
Heating
- Electric
Cooling
- Central Air, Ceiling Fan(s)
Appliances
- Included: Dryer, Washer, Refrigerator, Built-in Microwave, Dishwasher, Disposal, Electric Range
- Laundry: Inside
Features
- High Speed Internet, Granite Counters, Double Vanity, Upstairs, Breakfast Bar, Vaulted Ceiling(s), Full Bth Master Bdrm, Separate Shwr & Tub
- Flooring: Carpet, Vinyl, Tile
- Windows: Double Pane Windows
- Has basement: No
- Number of fireplaces: 1
- Fireplace features: Double Sided, Family Room, Living Room
Interior area
- Total structure area: 2,140
- Total interior livable area: 2,140 sqft
Property
Parking
- Total spaces: 2
- Parking features: Attached, Garage Door Opener, Direct Access
- Attached garage spaces: 2
Features
- Stories: 2
- Patio & porch: Covered, Patio
- Has private pool: Yes
- Pool features: Outdoor Pool, Fenced
- Has spa: Yes
- Spa features: Private
- Fencing: Back Yard,Block
Lot
- Size: 6,077 Square Feet
- Features: North/South Exposure, Gravel/Stone Front, Gravel/Stone Back, Synthetic Grass Back
Details
- Parcel number: 30238327
Construction
Type & style
- Home type: SingleFamily
- Architectural style: Contemporary
- Property subtype: Single Family Residence
Materials
- Stucco, Wood Frame, Painted
- Roof: Tile
Condition
- Year built: 1986
Utilities & green energy
- Sewer: Public Sewer
- Water: City Water
Community & HOA
Community
- Features: Community Spa, Community Spa Htd, Playground, Biking/Walking Path
- Subdivision: STONEGATE CROSSING UNIT 3
HOA
- Has HOA: Yes
- Services included: Maintenance Grounds
- HOA fee: $68 monthly
- HOA name: City Property Mgmt
- HOA phone: 602-437-4777
Location
- Region: Chandler
Financial & listing details
- Price per square foot: $248/sqft
- Tax assessed value: $420,700
- Annual tax amount: $1,723
- Date on market: 6/3/2026
- Cumulative days on market: 54 days
- Listing terms: Cash,Conventional,FHA,VA Loan
- Ownership: Fee Simple
- Road surface type: Asphalt
Estimated market value
Not available
Estimated sales range
Not available
Not available
Price history
| Date | Event | Price |
|---|---|---|
| 7/23/2026 | Price change | $529,999-0.9%$248/sqft |
Source:  ARMLS #7036878 Report a problem ARMLS #7036878 Report a problem | ||
| 7/3/2026 | Price change | $535,000-0.9%$250/sqft |
Source: ARMLS #7036878 Report a problem | ||
| 6/3/2026 | Listed for sale | $540,000+110.9%$252/sqft |
Source: ARMLS #7036878 Report a problem | ||
| 3/1/2016 | Sold | $256,000-1.5%$120/sqft |
Source: ARMLS #5387036 Report a problem | ||
| 1/22/2016 | Listed for sale | $259,900-7.1%$121/sqft |
Source: Keller Williams Realty East Valley #5387036 Report a problem | ||
| 11/1/2014 | Listing removed | $279,900$131/sqft |
Source: East Valley Real Estate, LLC dba Keller Williams Realty East Valley #5157664 Report a problem | ||
| 9/4/2014 | Price change | $279,900-5.1%$131/sqft |
Source: East Valley Real Estate, LLC dba Keller Williams Realty East Valley #5157664 Report a problem | ||
| 8/15/2014 | Listed for sale | $295,000+18.6%$138/sqft |
Source: East Valley Real Estate, LLC dba Keller Williams Realty East Valley #5157664 Report a problem | ||
| 4/14/2005 | Sold | $248,700+95.8%$116/sqft |
Source: Public Record Report a problem | ||
| 11/2/1995 | Sold | $127,000$59/sqft |
Source: Public Record Report a problem | ||
Public tax history
| Year | Property taxes | Tax assessment |
|---|---|---|
| 2025 | $1,712 +1.4% | $42,070 -7.6% |
| 2024 | $1,690 +2.1% | $45,530 +126.9% |
| 2023 | $1,655 +3% | $20,068 -32% |
| 2022 | $1,606 -4.2% | $29,520 +7.9% |
| 2021 | $1,676 +4% | $27,350 +7.8% |
| 2020 | $1,612 +3.3% | $25,380 +6.3% |
| 2019 | $1,561 | $23,880 +6.7% |
| 2018 | $1,561 +7.3% | $22,380 +6% |
| 2017 | $1,455 +7.1% | $21,110 +2.2% |
| 2016 | $1,358 -19.1% | $20,660 +11.3% |
| 2015 | $1,679 | $18,570 +25.7% |
| 2014 | -- | $14,770 +25.6% |
| 2013 | -- | $11,760 -8.9% |
| 2012 | -- | $12,910 -10.3% |
| 2011 | -- | $14,400 -20.3% |
| 2010 | -- | $18,070 -24.1% |
| 2009 | -- | $23,820 -10.8% |
| 2008 | -- | $26,700 +12.7% |
| 2007 | -- | $23,700 +49.5% |
| 2006 | -- | $15,850 |
| 2005 | -- | $15,850 +9.3% |
| 2004 | -- | $14,500 |
| 2003 | -- | $14,500 +16.9% |
| 2002 | -- | $12,400 |
Find assessor info on the county website
Monthly payment
Est. payment
Payment breakdown
Explore the cost of this home by adjusting the details. Changes won't be saved.Climate risks
Neighborhood: Stonegate Crossing
Nearby schools
GreatSchools rating
- 6/10Sanborn Elementary SchoolGrades: PK-6Distance: 1 mi
- 6/10Chandler High SchoolGrades: 8-12Distance: 1.7 mi
- 2/10John M Andersen Junior High SchoolGrades: 6-8Distance: 2.8 mi
Schools provided by the listing agent
- Elementary: Sanborn Elementary School
- Middle: John M Andersen Jr High School
- High: Chandler High School
- District: Chandler Unified District #80
Source: ARMLS. This data may not be complete. We recommend contacting the local school district to confirm school assignments for this home.
- $449,7004 bd3 ba1.6k sqft925 E Manor Dr, Chandler, AZ 85225Off Market
- $463,600-- bd3 ba1.6k sqft933 E Manor Dr, Chandler, AZ 85225Off Market
- $467,4003 bd3 ba1.7k sqft921 E Manor Dr, Chandler, AZ 85225Off Market
- $463,5003 bd3 ba1.7k sqft937 E Manor Dr, Chandler, AZ 85225Off Market
- $444,800-- bd3 ba1.3k sqft941 E Manor Dr, Chandler, AZ 85225Off Market
- $323,5002 bd2 ba1.3k sqft905 E Knox Road #256, Chandler, AZ 85225Off Market
- $495,0003 bd3 ba1.7k sqft924 E Manor Dr, Chandler, AZ 85225For Sale
- $429,4003 bd3 ba1.3k sqft945 E Manor Dr, Chandler, AZ 85225Off Market
A local agent can set up tours, give advice and negotiate with sellers.
Similar homes
- $565,0004 bd3 ba2.1k sqft878 W Windhaven Avenue, Gilbert, AZ 85233For Sale
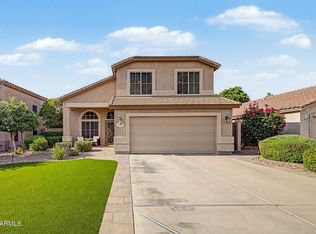 MLS ID #7057080, Michael Brachfeld, My Home Group Real Estate. ARMLS
 - $499,0003 bd2 ba1.6k sqft2073 E HAWKEN Way, Chandler, AZ 85286For Sale
 MLS ID #7057470, Thomas M Speaks, West USA Realty. ARMLS
 - $510,0004 bd2 ba1.5k sqft2910 N VILLAS Lane, Chandler, AZ 85224For Sale
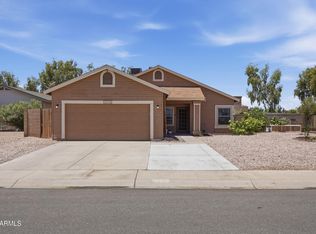 MLS ID #7048847, Kendall B Green, HomeSmart. ARMLS
 - $475,0003 bd2 ba1.4k sqft2088 E FLINT Street, Chandler, AZ 85225For Sale
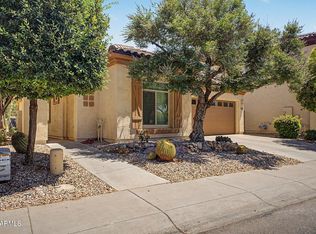 MLS ID #7038399, Kort M Linden, HomeSmart. ARMLS
 - $549,9503 bd3 ba1.8k sqft1111 S TIAGO Drive, Gilbert, AZ 85233For SaleMLS ID #7035271, Stephanie Spade, My Home Group Real Estate. ARMLS
- $575,0003 bd2 ba2.3k sqft760 N COMANCHE Drive, Chandler, AZ 85224For SaleMLS ID #7025916, Kimberly Lotz, Redfin Corporation. ARMLS
- $520,0004 bd3 ba2k sqft2859 E CATHY Drive, Gilbert, AZ 85296For SaleMLS ID #7031767, Luke K Ingram, HomeSmart. ARMLS
- $719,0003 bd2 ba2.3k sqft1037 S SCALLOP Drive, Gilbert, AZ 85233For SaleMLS ID #7029453, John Hrimnak, Keller Williams Integrity First Realty. ARMLS
- $499,0003 bd2 ba1.4k sqft3648 W SARAGOSA Street, Chandler, AZ 85226For SaleMLS ID #7043392, Colleen Kukulski, HomeSmart. ARMLS
- $549,9004 bd2 ba1.9k sqft562 E HACKAMORE Street, Mesa, AZ 85203For SaleMLS ID #7038231, Kimberly Carroll, AZ-REP. ARMLS
- $549,0004 bd3 ba2k sqft1522 E BEACON Drive, Gilbert, AZ 85234For SaleMLS ID #7034694, Lisa K Le, Call it Closed International. ARMLS
- $560,0004 bd3 ba1.8k sqft1843 E MARQUETTE Drive, Gilbert, AZ 85234For SaleMLS ID #7045906, Marcianne Johnson, eXp Realty. ARMLS
- $534,9004 bd2 ba1.8k sqft4625 E LAVENDER Lane, Phoenix, AZ 85044For SaleMLS ID #7047271, Sam Servin, West USA Realty. ARMLS
- $624,9005 bd3 ba2.5k sqft2567 E REMINGTON Place, Chandler, AZ 85286For SaleMLS ID #7049159, Pamela Watson-Brown, Arizona Elite Properties. ARMLS
- $519,0003 bd2 ba1.6k sqft1352 S PORTLAND Avenue, Gilbert, AZ 85296For SaleMLS ID #7041587, Angel Ramos-Rojas, Realty of America LLC. ARMLS
- $590,0004 bd2 ba2.4k sqft2238 W NARANJA Avenue, Mesa, AZ 85202For SaleMLS ID #7047369, Jenna Marie Pursley, HomeSmart. ARMLS
- $495,0003 bd2 ba1.4k sqft755 W LAGUNA AZUL Avenue, Mesa, AZ 85210For SaleMLS ID #7041182, Kimberly King, Realty ONE Group. ARMLS
- $519,0003 bd3 ba1.6k sqft479 W DOUGLAS Avenue, Gilbert, AZ 85233For SaleMLS ID #6948530, Eddie Yosef, HomeSmart. ARMLS
- $619,9003 bd2 ba1.7k sqft373 W PRIMOROSO Drive, Gilbert, AZ 85233For SaleMLS ID #7049621, Tina L Martinez, My Home Group Real Estate. ARMLS
- $540,0005 bd3 ba2.5k sqft5641 E GREENWAY Street, Mesa, AZ 85205For SaleMLS ID #7026943, Tammy McConahay, Keller Williams Arizona Realty. ARMLS
