Skip main navigation
Off market
  • $486,200

    929 E Oak St, Wylie, TX 75098

    4beds
    2,758sqft
    Single Family Residence
    Built in 2017
    8,494 Square Feet Lot
    $486,200 Zestimate®
    $176/sqft
    $2,915 Estimated rent

    Home value

    $486,200

    $457,000 - $520,000

    $2,915/mo

    Zestimate® history
    Loading
    Loading...

    Owner options

    List your home for rent

    $2,915/mo

    Rent Zestimate®

    Find your next renter with Zillow Rental Manager. Plus, with online applications, you can quickly screen prospective tenants – for free.

    Learn more

    $2,915/mo

    Rent Zestimate®

    Refinance and save

    $3,814/mo

    Est. payment

    Refinancing to a lower rate could help reduce your monthly payments and save thousands over the life of the loan.

    See today's rates

    $3,814/mo

    Est. payment

    Explore your selling options

    Work with a Zillow partner agent

    Leverage their expertise and Zillow's premium Showcase listings to get your home seen by more buyers.

    Get started

    List with your own agent

    Get your home in front of millions of buyers by listing it on Zillow.

    Learn how to do it

    Sell it yourself

    Take full control of how buyers see your home on Zillow by listing For Sale by Owner (FSBO).

    List your home

    What's special

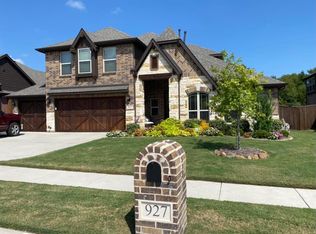
    Beautiful Bloomfield Home situated on a corner lot next to cul de sac. Unique round entryway with built ins all throughout the home and hand scraped hardwood flooring. Large office space, open concept kitchen with island and granite counter tops, extra space that could be used as a wet bar or coffee bar with more cabinets for storage. Lots of natural light in the living area with a beautiful stone gas fireplace and door to covered patio and deck that backs up to the walking and biking trails, iron fence to allow nature views. Huge primary bedroom with seating area, vaulted ceilings, dual sinks, large walk in closet. Upstairs has its own game or living area with a bedroom and full bath, could be used as a mother in law suite. Perfect for entertaining!

    This property is off market, which means it's not currently listed for sale or rent on Zillow. This may be different from what's available on other websites or public sources.

    Zillow last checked:

    Listing updated:

    Listed by:

    Taylor Essien 0733385,

    Coldwell Banker Apex, REALTORS 972-783-1919

    Bought with:

    Bernh Luna

    Coldwell Banker Apex, REALTORS

    Source: NTREIS,MLS#: 20036993

    Facts & features

    Interior

    Bedrooms & bathrooms
    • Bedrooms: 4
    • Bathrooms: 3
    • Full bathrooms: 3
    Primary bedroom
    • Features: Dual Sinks, Sitting Area in Primary, Separate Shower, Walk-In Closet(s)
    • Level: First
    • Dimensions: 20 x 21
    Bedroom
    • Features: Built-in Features
    • Level: First
    • Dimensions: 10 x 13
    Bedroom
    • Features: Built-in Features
    • Level: First
    • Dimensions: 10 x 11
    Bedroom
    • Features: Built-in Features
    • Level: Second
    • Dimensions: 10 x 12
    Game room
    • Level: Second
    • Dimensions: 14 x 14
    Kitchen
    • Features: Granite Counters, Kitchen Island, Pantry, Walk-In Pantry
    • Level: First
    • Dimensions: 11 x 16
    Living room
    • Features: Fireplace
    • Level: First
    • Dimensions: 23 x 16
    Office
    • Level: First
    • Dimensions: 13 x 10
    Utility room
    • Features: Utility Room
    • Level: First
    • Dimensions: 8 x 5
    Heating
    • Central, Fireplace(s)
    Cooling
    • Central Air, Ceiling Fan(s)
    Appliances
    • Included: Dishwasher, Gas Cooktop, Disposal, Microwave
    Features
    • Built-in Features, Decorative/Designer Lighting Fixtures, Granite Counters, High Speed Internet, Kitchen Island, Open Floorplan, Pantry, Vaulted Ceiling(s), Walk-In Closet(s), Wired for Sound
    • Flooring: Carpet, Ceramic Tile, Wood
    • Windows: Window Coverings
    • Has basement: No
    • Number of fireplaces: 1
    • Fireplace features: Gas Log, Gas Starter, Stone
    Interior area
    • Total interior livable area: 2,758 sqft

    Property

    Parking
    • Total spaces: 4
    • Parking features: Door-Single, Garage, Garage Door Opener, Oversized
    • Attached garage spaces: 2
    • Carport spaces: 2
    • Covered spaces: 4
    Features
    • Levels: Two
    • Stories: 2
    • Patio & porch: Deck, Patio, Covered
    • Exterior features: Rain Gutters
    • Pool features: None, Community
    • Has spa: Yes
    • Spa features: Hot Tub
    • Fencing: Wrought Iron
    Lot
    • Size: 8,494 Square Feet
    • Features: Corner Lot, Cul-De-Sac, Backs to Greenbelt/Park, Landscaped
    Details
    • Parcel number: R1128200B05201
    • Other equipment: Satellite Dish

    Construction

    Type & style
    • Home type: SingleFamily
    • Architectural style: Traditional,Detached
    • Property subtype: Single Family Residence
    Materials
    • Brick, Rock, Stone, Wood Siding
    • Foundation: Slab
    • Roof: Composition
    Condition
    • Year built: 2017

    Utilities & green energy

    • Water: Public
    • Utilities for property: Water Available

    Community & HOA

    Community
    • Features: Playground, Pool, Trails/Paths, Curbs, Sidewalks
    • Security: Security System, Carbon Monoxide Detector(s), Fire Alarm, Smoke Detector(s)
    • Subdivision: Kreymer Estates Ph 4
    HOA
    • Has HOA: Yes
    • Services included: All Facilities
    • HOA fee: $620 annually
    • HOA name: VCM Management
    • HOA phone: 972-612-2303
    Location
    • Region: Wylie

    Financial & listing details

    • Price per square foot: $176/sqft
    • Annual tax amount: $9,252
    • Date on market: 4/22/2022
    • Cumulative days on market: 4 days
    • Listing terms: Cash,Conventional,FHA,VA Loan
    • Exclusions: Hot tub and refrigerator

    Price history

    DateEventPrice
    5/12/2022Sold--
    Source: NTREIS #20036993 Report a problem
    4/29/2022Pending sale$550,000$199/sqft
    Source: NTREIS #20036993 Report a problem
    4/26/2022Contingent$550,000$199/sqft
    Source: NTREIS #20036993 Report a problem
    4/22/2022Listed for sale$550,000$199/sqft
    Source: NTREIS #20036993 Report a problem

    Public tax history

    Tax history is unavailable.

    Neighborhood: Kreymer Estates

    Nearby schools

    GreatSchools rating
    Schools provided by the listing agent
    • Elementary: Akin
    • High: Wylie East
    • District: Wylie ISD

    Source: NTREIS. This data may not be complete. We recommend contacting the local school district to confirm school assignments for this home.

    Get a cash offer in 3 minutes
    Find out how much your home could sell for in as little as 3 minutes with a no-obligation cash offer.
    Estimated market value
    $486,200
    Get a cash offer in 3 minutes
    Find out how much your home could sell for in as little as 3 minutes with a no-obligation cash offer.
    Estimated market value
    $486,200