ACCEPTING BACKUP OFFERS! Welcome to this terrific Taylor Woodrow Carrington on a superior .58 acre private cul-de-sac preserve estate lot. Large screened paver lanai w/ pool, water feature, & spa, court yard entry 3 car garage w/ storage shelves. Fantastic floor plan w/ office/study, & large 1st level rear bonus/game room w/ half bath/closet overlooking pool area perfect for entertaining. Exceptional interior features include custom moldings, renovated kitchen w/ new quartz countertops, computer work center, built in book shelves, 2 fireplaces, french doors, wired for surround sound, all new LVP flooring throughout the house, custom closets & plantation shutters. Bonus room has wood beam ceiling, stone fireplace, & lodge like lighting fixtures. Gourmet kitchen w/ pull out shelves. Every light and smoke alarm replaced in 2024 and the interior has been freshly painted, roof & HVAC 2017. Renovated laundry room. Enjoy luxury living & watch the deer roam your backyard as you swim!
Closed
$1,075,000
929 E PLEASANT Place, St. Johns, FL 32259
4beds
3,947sqft
Single Family Residence
Built in 2001
0.58 Acres Lot
$1,121,200 Zestimate®
$272/sqft
$5,629 Estimated rent
Home value
$1,121,200
$1.07M - $1.19M
$5,629/mo
Zestimate® history
Owner options
List your home for rent
$5,629/mo
Rent Zestimate®
Find your next renter with Zillow Rental Manager. Plus, with online applications, you can quickly screen prospective tenants – for free.
$5,629/mo
Rent Zestimate®
Refinance and save
$7,364/mo
Est. payment
Refinancing to a lower rate could help reduce your monthly payments and save thousands over the life of the loan.
$7,364/mo
Est. payment
Explore your selling options
Work with a Zillow partner agent
Leverage their expertise and Zillow's premium Showcase listings to get your home seen by more buyers.
Get startedList with your own agent
Get your home in front of millions of buyers by listing it on Zillow.
Learn how to do itSell it yourself
Take full control of how buyers see your home on Zillow by listing For Sale by Owner (FSBO).
List your homeWhat's special
Zillow last checked:
Listing updated:
Listed by:
BRIAN CHAPMAN 508-932-7271,
ROUND TABLE REALTY 904-469-7653,
LESLIE DOW 904-567-6537
Bought with:
HEATHER DULANEY, 3279294
REAL BROKER LLC
Source: realMLS,MLS#: 2029119
Facts & features
Interior
Bedrooms & bathrooms
- Bedrooms: 4
- Bathrooms: 5
- Full bathrooms: 4
- 1/2 bathrooms: 1
Primary bedroom
- Level: Main
Bedroom 2
- Level: Main
Bedroom 3
- Level: Main
Bedroom 4
- Level: Main
Primary bathroom
- Level: Main
Bathroom 1
- Level: Main
Bathroom 2
- Level: Main
Bathroom 3
- Level: Main
Bathroom 4
- Level: Main
Bonus room
- Level: Main
Dining room
- Level: Main
Kitchen
- Level: Main
Laundry
- Level: Main
Living room
- Level: Main
Living room
- Level: Main
Heating
- Central
Cooling
- Central Air
Appliances
- Included: Dishwasher, Disposal, Dryer, Electric Oven, Electric Water Heater, Gas Cooktop, Microwave, Refrigerator, Washer, Water Softener Owned
- Laundry: Gas Dryer Hookup, Washer Hookup
Features
- Built-in Features, Ceiling Fan(s), Eat-in Kitchen, Entrance Foyer, His and Hers Closets, Jack and Jill Bath, Open Floorplan, Pantry, Primary Bathroom -Tub with Separate Shower, Smart Thermostat, Split Bedrooms, Vaulted Ceiling(s), Walk-In Closet(s)
- Flooring: Vinyl
- Number of fireplaces: 2
- Fireplace features: Gas
Interior area
- Total interior livable area: 3,947 sqft
Property
Parking
- Total spaces: 3
- Parking features: Garage
- Garage spaces: 3
Features
- Levels: One
- Stories: 1
- Pool features: In Ground, Screen Enclosure, Waterfall
- Fencing: Wood
- Has view: Yes
- View description: Pool, Protected Preserve
Lot
- Size: 0.58 Acres
- Features: Cul-De-Sac, Many Trees, Sprinklers In Front, Sprinklers In Rear, Wooded
Details
- Parcel number: 2490260630
Construction
Type & style
- Home type: SingleFamily
- Architectural style: Traditional
- Property subtype: Single Family Residence
Materials
- Stucco
- Roof: Shingle
Condition
- Updated/Remodeled
- New construction: No
- Year built: 2001
Utilities & green energy
- Sewer: Public Sewer
- Water: Public
- Utilities for property: Cable Available, Electricity Connected, Sewer Connected, Water Connected, Propane
Community & HOA
Community
- Security: Carbon Monoxide Detector(s), Security System Owned, Smoke Detector(s)
- Subdivision: Julington Creek Plan
HOA
- Has HOA: Yes
- Amenities included: Basketball Court, Children's Pool, Clubhouse, Dog Park, Fitness Center, Golf Course, Park, Playground, Tennis Court(s)
- HOA fee: $490 annually
- HOA name: Julington Creek Plantation
Location
- Region: Saint Johns
Financial & listing details
- Price per square foot: $272/sqft
- Tax assessed value: $841,841
- Annual tax amount: $7,010
- Date on market: 6/2/2024
- Listing terms: Cash,Conventional,VA Loan
- Road surface type: Asphalt
Price history
| Date | Event | Price |
|---|---|---|
| 7/10/2024 | Sold | $1,075,000-6.5%$272/sqft |
Source:  realMLS #2029119 Report a problem realMLS #2029119 Report a problem | ||
| 6/2/2024 | Listed for sale | $1,150,000+101.8%$291/sqft |
Source: realMLS #2029119 Report a problem | ||
| 12/16/2015 | Sold | $570,000-3%$144/sqft |
Source: Public Record Report a problem | ||
| 10/25/2015 | Pending sale | $587,500$149/sqft |
Source: WATSON REALTY CORP #790684 Report a problem | ||
| 9/3/2015 | Listed for sale | $587,500+4%$149/sqft |
Source: WATSON REALTY CORP #790684 Report a problem | ||
| 7/31/2010 | Listing removed | $565,000+3.7%$143/sqft |
Source: Watson Realty Corp. #518695 Report a problem | ||
| 2/26/2010 | Sold | $545,000-3.5%$138/sqft |
Source: Public Record Report a problem | ||
| 1/30/2010 | Listed for sale | $565,000+22.2%$143/sqft |
Source: Watson Realty Corp #N518695 Report a problem | ||
| 10/10/2001 | Sold | $462,300$117/sqft |
Source: Public Record Report a problem | ||
Public tax history
| Year | Property taxes | Tax assessment |
|---|---|---|
| 2025 | $12,637 +69.6% | $841,841 +67.4% |
| 2024 | $7,450 +6.3% | $502,844 +3% |
| 2023 | $7,011 +2.2% | $488,198 +3% |
| 2022 | $6,860 +4.3% | $473,979 +3% |
| 2021 | $6,578 +0.3% | $460,174 +1.4% |
| 2020 | $6,561 -4.9% | $453,821 -1.1% |
| 2019 | $6,896 | $458,841 +1.9% |
| 2018 | $6,896 +2.1% | $450,286 +2.1% |
| 2017 | $6,753 | $441,024 -4.2% |
| 2016 | $6,753 -6.6% | $460,197 +15.7% |
| 2015 | $7,232 +16.7% | $397,852 +0.8% |
| 2014 | $6,199 | $394,694 +4.5% |
| 2013 | -- | $377,535 -4.2% |
| 2012 | -- | $393,994 -0.8% |
| 2011 | -- | $397,013 -7.2% |
| 2010 | -- | $427,973 -3.1% |
| 2009 | -- | $441,802 |
| 2008 | -- | $441,802 +3.1% |
| 2007 | -- | $428,506 +2.5% |
| 2006 | -- | $418,055 +3% |
| 2005 | -- | $405,879 +3% |
| 2004 | -- | $394,057 +1.9% |
| 2003 | -- | $386,710 +8.9% |
| 2002 | -- | $355,230 |
Find assessor info on the county website
Neighborhood: Fruit Cove
Nearby homes
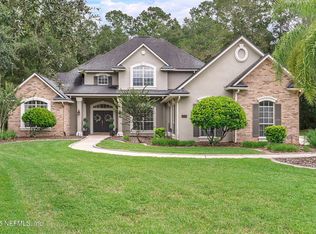
- $885,0005 bd4 ba3.8k sqft932 E Pleasant Pl, Saint Johns, FL 32259Sold
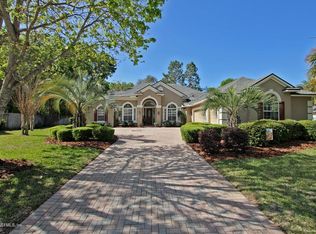
- $942,7004 bd4 ba3.8k sqft925 E Pleasant Pl, Saint Johns, FL 32259Off Market
- $946,8005 bd5 ba3.9k sqft921 E Pleasant Pl, Saint Johns, FL 32259Off Market

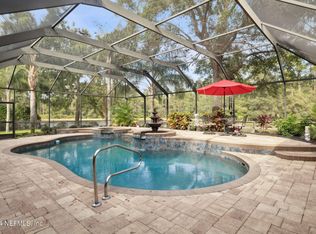
- $1,165,0004 bd5 ba4.4k sqft928 E Pleasant Pl, Saint Johns, FL 32259Sold
- $1,057,7004 bd4 ba4.1k sqft712 Piney Pl, Saint Johns, FL 32259Off Market
- $844,3006 bd3 ba3.8k sqft716 Piney Pl, Saint Johns, FL 32259Off Market
- $653,8005 bd3 ba3.3k sqft720 Piney Pl, Saint Johns, FL 32259Off Market
- $961,0005 bd4 ba3.5k sqft924 E Pleasant Pl, Saint Johns, FL 32259Off Market
Nearby schools
GreatSchools rating
- 9/10Julington Creek Elementary SchoolGrades: PK-5Distance: 1.3 mi
- 10/10Fruit Cove Middle SchoolGrades: 6-8Distance: 1.6 mi
- 9/10Creekside High SchoolGrades: 8-12Distance: 2.5 mi
Schools provided by the listing agent
- Elementary: Julington Creek
- Middle: Fruit Cove
- High: Creekside
Source: realMLS. This data may not be complete. We recommend contacting the local school district to confirm school assignments for this home.
Get a cash offer in 3 minutes
Find out how much your home could sell for in as little as 3 minutes with a no-obligation cash offer.
Estimated market value
$1,121,200
Get a cash offer in 3 minutes
Find out how much your home could sell for in as little as 3 minutes with a no-obligation cash offer.
Estimated market value
$1,121,200
- Florida
- Saint Johns County
- Saint Johns
- 32259
- Fruit Cove
- 929 E PLEASANT Place
Nearby cities
Nearby neighborhoods
Nearby zip codes
Other Saint Johns Topics
