Move-in Ready 3/2 Expanded Amarillo on Cul-de-Sac in Charming, Established, Safe and Convenient Village of SUMMERHILL! BOND IS PAID! Step inside through screened front porch to VOLUME CEILINGS through Great Room and Kitchen with OPEN FLOOR PLAN. FURNISHED with Very Nice furniture! BONUS ROOM leading to Screened Lanai! Lots of space outside to satisfy a Green Thumb! Sit on the Bench and gaze at the Peek-a-Boo Water View! INDOOR LAUNDRY! QUIET STREET! CLOSE TO SOON TO BE HERE COSTCO!!! And Hobby Lobby, Publix, Whole Foods, Sprouts, Bonefish, The Newest Sports Bar, Fast food, Mexican food, Chengs, Golden Corral Buffett, COMING SOON PIESANO'S!! ALL BY GOLF CART! PLUS, THIS HOME COMES WITH A YAMAHA GOLF CART, TOO! You'll enjoy plenty of medical offices, Banks. Close to an ADULT POOL and FAMILY POOL! Close to Glenview CC, Saddlebrook Rec Center, the Savannah Center, Arnold Palmer CC, and more! Easy and quick to get to Sumter Landing and Spanish Springs Squares. Bond is PAID, Annual Maintenance is $354.74/yr and included in tax line. WATCH THE VIDEO :-) ! Roof 2021, Tankless Water Heater. Don’t Dilly Dally on this one! Call your REALTOR or Listing Agent to See THIS MAY BE THE ONE! It Checks a LOT of Boxes
Sold for $329,500
$329,500
929 EASTMONT COURT, THE VILLAGES, FL 32162
3beds
1,527sqft
Single Family Residence
Built in 2004
7,348 Square Feet Lot
$325,700 Zestimate®
$216/sqft
$2,682 Estimated rent
Home value
$325,700
$303,000 - $348,000
$2,682/mo
Zestimate® history
Owner options
List your home for rent
$2,682/mo
Rent Zestimate®
Find your next renter with Zillow Rental Manager. Plus, with online applications, you can quickly screen prospective tenants – for free.
$2,682/mo
Rent Zestimate®
Refinance and save
$2,314/mo
Est. payment
Refinancing to a lower rate could help reduce your monthly payments and save thousands over the life of the loan.
$2,314/mo
Est. payment
Explore your selling options
Work with a Zillow partner agent
Leverage their expertise and Zillow's premium Showcase listings to get your home seen by more buyers.
Get startedList with your own agent
Get your home in front of millions of buyers by listing it on Zillow.
Learn how to do itSell it yourself
Take full control of how buyers see your home on Zillow by listing For Sale by Owner (FSBO).
List your homeWhat's special
Screened lanaiPeek-a-boo water viewBonus roomOpen floor planIndoor laundryVolume ceilings
Zillow last checked:
Listing updated:
Listed by:
Randy Erb 352-431-8179,
SELLSTATE SUPERIOR REALTY 352-877-3901
Bought with:
Lissette Cartagena, 3558836
REALTY EXECUTIVES IN THE VILLAGES
Source: Stellar MLS,MLS#: G5095867 Originating MLS: Lake and Sumter
Originating MLS: Lake and Sumter
Facts & features
Interior
Bedrooms & bathrooms
- Bedrooms: 3
- Bathrooms: 2
- Full bathrooms: 2
Rooms
- Room types: Bonus Room
Primary bedroom
- Features: Ceiling Fan(s), Walk-In Closet(s)
- Level: First
- Area: 182 Square Feet
- Dimensions: 13x14
Bedroom 2
- Features: Built-in Closet
- Level: First
- Area: 143 Square Feet
- Dimensions: 11x13
Bedroom 3
- Features: Built-in Closet
- Level: First
- Area: 143 Square Feet
- Dimensions: 11x13
Bonus room
- Features: No Closet
- Level: First
- Area: 135 Square Feet
- Dimensions: 9x15
Dining room
- Level: First
- Area: 121 Square Feet
- Dimensions: 11x11
Kitchen
- Features: Kitchen Island
- Level: First
- Area: 121 Square Feet
- Dimensions: 11x11
Laundry
- Level: First
- Area: 60 Square Feet
- Dimensions: 6x10
Living room
- Features: Ceiling Fan(s)
- Level: First
- Area: 195 Square Feet
- Dimensions: 13x15
Heating
- Heat Pump
Cooling
- Central Air
Appliances
- Included: Dishwasher, Disposal, Dryer, Microwave, Range, Refrigerator, Tankless Water Heater, Washer
- Laundry: Electric Dryer Hookup, Gas Dryer Hookup, Inside
Features
- Cathedral Ceiling(s), Ceiling Fan(s), Living Room/Dining Room Combo, Open Floorplan, Solid Wood Cabinets, Split Bedroom, Walk-In Closet(s)
- Flooring: Carpet, Laminate, Tile
- Doors: Sliding Doors
- Windows: Window Treatments
- Has fireplace: No
- Furnished: Yes
Interior area
- Total structure area: 2,198
- Total interior livable area: 1,527 sqft
Property
Parking
- Total spaces: 2
- Parking features: Garage - Attached
- Attached garage spaces: 2
Features
- Levels: One
- Stories: 1
- Exterior features: Irrigation System, Rain Gutters
Lot
- Size: 7,348 Square Feet
- Features: Cul-De-Sac
Details
- Parcel number: D09E050
- Zoning: RESI
- Special conditions: None
Construction
Type & style
- Home type: SingleFamily
- Property subtype: Single Family Residence
Materials
- Vinyl Siding
- Foundation: Slab
- Roof: Shingle
Condition
- New construction: No
- Year built: 2004
Utilities & green energy
- Sewer: Public Sewer
- Water: Public
- Utilities for property: Cable Available, Electricity Connected, Natural Gas Available, Sewer Connected, Water Connected
Community & HOA
Community
- Security: Smoke Detector(s)
- Pet fee: $0 monthly
- Senior community: Yes
- Subdivision: VILLAGE OF SUMTER
HOA
- Has HOA: No
- HOA fee: $199 monthly
Location
- Region: The Villages
Financial & listing details
- Price per square foot: $216/sqft
- Tax assessed value: $292,710
- Annual tax amount: $2,013
- Date on market: 4/16/2025
- Cumulative days on market: 3 days
- Listing terms: Cash,Conventional
- Ownership: Fee Simple
- Total actual rent: 0
- Electric utility on property: Yes
- Road surface type: Asphalt
Price history
| Date | Event | Price |
|---|---|---|
| 6/23/2025 | Sold | $329,500$216/sqft |
Source:  Stellar MLS #G5095867 Report a problem Stellar MLS #G5095867 Report a problem | ||
| 4/23/2025 | Pending sale | $329,500$216/sqft |
Source: Stellar MLS #G5095867 Report a problem | ||
| 4/16/2025 | Listed for sale | $329,500$216/sqft |
Source: Stellar MLS #G5095867 Report a problem | ||
Public tax history
| Year | Property taxes | Tax assessment |
|---|---|---|
| 2025 | $3,612 +79.4% | $292,710 +61.3% |
| 2024 | $2,013 +12.8% | $181,470 +3% |
| 2023 | $1,785 +1.2% | $176,190 +3% |
| 2022 | $1,763 -4.7% | $171,060 +3% |
| 2021 | $1,850 -1.7% | $166,080 +1.4% |
| 2020 | $1,881 | $163,790 +2.3% |
| 2019 | $1,881 +0.4% | $160,110 +1.9% |
| 2018 | $1,873 +8.6% | $157,130 +2.1% |
| 2017 | $1,724 +2.4% | $153,900 +2.1% |
| 2016 | $1,684 +3.7% | $150,740 +0.7% |
| 2015 | $1,623 -5.9% | $149,700 +0.8% |
| 2014 | $1,724 +0.8% | $148,520 +1.5% |
| 2013 | $1,711 | $146,330 +1.7% |
| 2012 | -- | $143,890 -1% |
| 2011 | -- | $145,292 -1% |
| 2010 | -- | $146,692 -1.1% |
| 2009 | -- | $148,395 +0.1% |
| 2008 | -- | $148,247 +3% |
| 2007 | -- | $143,930 +3.6% |
| 2006 | -- | $138,920 +3% |
| 2005 | -- | $134,874 +694.6% |
| 2004 | -- | $16,974 |
Find assessor info on the county website
Neighborhood: 32162
Nearby homes
- $309,100-- bd-- ba1.3k sqft935 Eastmont Ct, The Villages, FL 32162Off Market
- $310,0003 bd2 ba1.5k sqft922 Kenova Ave, The Villages, FL 32162Sold

- $420,000-- bd-- ba1.5k sqft923 Eastmont Ct, The Villages, FL 32162Sold
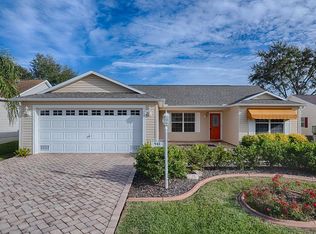
- $325,2473 bd2 ba1.3k sqft941 Eastmont Ct, The Villages, FL 32162Sold
- $426,800-- bd-- ba1.5k sqft916 Kenova Ave, The Villages, FL 32162Off Market
- $394,200-- bd-- ba1.3k sqft928 Kenova Ave, The Villages, FL 32162Off Market
- $395,0002 bd2 ba1.2k sqft917 Eastmont Ct, The Villages, FL 32162For Sale
- $346,900-- bd-- ba1.6k sqft928 Eastmont Ct, The Villages, FL 32162Off Market
Nearby schools
GreatSchools rating
- 8/10Wildwood Elementary SchoolGrades: PK-5Distance: 5.7 mi
- 3/10Wildwood Middle/ High SchoolGrades: 6-12Distance: 5.7 mi
Get a cash offer in 3 minutes
Find out how much your home could sell for in as little as 3 minutes with a no-obligation cash offer.
Estimated market value
$325,700
Get a cash offer in 3 minutes
Find out how much your home could sell for in as little as 3 minutes with a no-obligation cash offer.
Estimated market value
$325,700
- Florida
- Sumter County
- The Villages
- 32162
- 929 EASTMONT COURT
Nearby cities
Nearby zip codes
Other The Villages Topics
