Skip main navigation
Closed
  • $618,000

    929 Emu Ct, Sparks, NV 89441

    4beds
    2,225sqft
    Single Family Residence
    Built in 2000
    0.39 Acres Lot
    $622,900 Zestimate®
    $278/sqft
    $2,963 Estimated rent

    Home value

    $622,900

    $567,000 - $679,000

    $2,963/mo

    Zestimate® history
    Loading
    Loading...

    Owner options

    List your home for rent

    $2,963/mo

    Rent Zestimate®

    Find your next renter with Zillow Rental Manager. Plus, with online applications, you can quickly screen prospective tenants – for free.

    Learn more

    $2,963/mo

    Rent Zestimate®

    Refinance and save

    $3,527/mo

    Est. payment

    Refinancing to a lower rate could help reduce your monthly payments and save thousands over the life of the loan.

    See today's rates

    $3,527/mo

    Est. payment

    Explore your selling options

    Work with a Zillow partner agent

    Leverage their expertise and Zillow's premium Showcase listings to get your home seen by more buyers.

    Get started

    List with your own agent

    Get your home in front of millions of buyers by listing it on Zillow.

    Learn how to do it

    Sell it yourself

    Take full control of how buyers see your home on Zillow by listing For Sale by Owner (FSBO).

    List your home

    What's special

    Fire pitOpen-concept layoutRv accessNestled on a cul-de-sacHigh ceilingsLow-maintenance front yardDog run
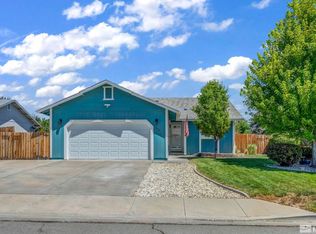
    Beautiful ranch-style home nestled on a cul-de-sac, set on nearly half an acre. The open-concept layout seamlessly connects the living room, kitchen, and dining area, featuring high ceilings and bay windows that fill the space with natural light. This home offers 4 spacious bedrooms and 3 full bathrooms. The primary suite includes a cozy gas fireplace and a new sliding door that opens to a large covered patio with stamped concrete—perfect for indoor-outdoor living. The backyard is designed for both relaxation and entertainment, complete with a dog run, fire pit, and RV access. Recent upgrades include new windows, sliding doors, front entry door, glass side door, new furnace and HVAC system. Enjoy a low-maintenance front yard and a garage equipped with a custom workstation and stainless steel sink. Conveniently located within walking distance to local schools, this property offers space, comfort, and room to grow. ***Listing agent is the property owner.

    Zillow last checked:

    Listing updated:

    Listed by:

    Stephanie Bourquin S.202216 775-848-2600,

    RE/MAX Gold-Midtown

    Bought with:

    Sherese Nguyen, S.200318

    Real Broker LLC

    Source: NNRMLS,MLS#: 260003627MLS Logo

    Facts & features

    Interior

    Bedrooms & bathrooms
    • Bedrooms: 4
    • Bathrooms: 3
    • Full bathrooms: 3
    Heating
    • Forced Air, Natural Gas
    Cooling
    • Central Air, Electric
    Appliances
    • Included: Dishwasher, Disposal, Electric Cooktop, Oven, Refrigerator
    • Laundry: Cabinets, Laundry Room, Shelves
    Features
    • Breakfast Bar, Ceiling Fan(s), High Ceilings, Kitchen Island, Pantry, Walk-In Closet(s)
    • Flooring: Carpet, Laminate, Vinyl
    • Windows: Blinds, Double Pane Windows, Low Emissivity Windows, Vinyl Frames
    • Number of fireplaces: 1
    • Fireplace features: Gas
    • Common walls with other units/homes: No Common Walls
    Interior area
    • Total structure area: 2,225
    • Total interior livable area: 2,225 sqft

    Property

    Parking
    • Total spaces: 3
    • Parking features: Attached, Garage, Garage Door Opener, RV Access/Parking
    • Attached garage spaces: 3
    Features
    • Levels: One
    • Stories: 1
    • Patio & porch: Porch, Covered, Patio
    • Exterior features: Dog Run, Fire Pit, Rain Gutters
    • Spa features: None
    • Fencing: Back Yard
    • Has view: Yes
    • View description: Mountain(s)
    Lot
    • Size: 0.39 Acres
    • Features: Cul-De-Sac, Landscaped, Level, Sprinklers In Rear
    Details
    • Additional structures: Shed(s)
    • Parcel number: 53032106
    • Zoning: MDS
    • Special conditions: Agent Owned

    Construction

    Type & style
    • Home type: SingleFamily
    • Property subtype: Single Family Residence
    Materials
    • Foundation: Crawl Space
    • Roof: Composition,Pitched
    Condition
    • New construction: No
    • Year built: 2000

    Utilities & green energy

    • Sewer: Public Sewer
    • Water: Public
    • Utilities for property: Cable Available, Electricity Available, Electricity Connected, Internet Available, Natural Gas Available, Natural Gas Connected, Phone Available, Sewer Connected, Water Available, Water Connected

    Community & neighborhood

    Security
    • Security features: Keyless Entry, Smoke Detector(s)
    Location
    • Region: Sparks
    • Subdivision: Eagle Canyon 3

    HOA & financial

    HOA
    • Has HOA: Yes
    • HOA fee: $156 monthly
    • Amenities included: None
    • Association name: Eagle Canyon Assocation

    Other

    Other facts
    • Listing terms: 1031 Exchange,Cash,Conventional,FHA,USDA Loan,VA Loan

    Price history

    DateEventPrice
    4/30/2026Sold$618,000+4.7%$278/sqft
    Source: NNRMLS #260003627 Report a problem
    4/1/2026Contingent$590,000$265/sqft
    Source: NNRMLS #260003627 Report a problem
    3/30/2026Listed for sale$590,000+39.8%$265/sqft
    Source: NNRMLS #260003627 Report a problem
    8/2/2019Sold$422,000-1.4%$190/sqft
    Source: NNRMLS #190005458 Report a problem
    5/15/2019Listed for sale$427,900$192/sqft
    Source: Realty One Group Eminence #190005458 Report a problem
    5/7/2019Pending sale$427,900$192/sqft
    Source: Realty One Group Eminence #190005458 Report a problem
    5/1/2019Price change$427,900-2.7%$192/sqft
    Source: Realty One Group Eminence #190005458 Report a problem
    4/24/2019Listed for sale$439,900+62.9%$198/sqft
    Source: Realty One Group Eminence #190005458 Report a problem
    6/20/2008Sold$270,000-3.6%$121/sqft
    Source: Public Record Report a problem
    3/26/2008Price change$279,999-22%$126/sqft
    Source: Prudential Nevada Realty Report a problem
    3/6/2008Listed for sale$359,000+128.7%$161/sqft
    Source: Prudential CA/TX/NV Realty #17-80003117 Report a problem
    5/1/2000Sold$157,000$71/sqft
    Source: Public Record Report a problem

    Public tax history

    YearProperty taxesTax assessment
    2026$2,832 +3%$120,102 -0.2%
    2025$2,751 +5.9%$120,351 +2.1%
    2024$2,597 +3%$117,818 +3.7%
    2023$2,521 +3%$113,621 +20.9%
    2022$2,449 +3%$93,944 +7.7%
    2021$2,377 +4.7%$87,252 +4.2%
    2020$2,270 -4.5%$83,724
    2019$2,377 +4.7%$83,724 +8.4%
    2018$2,270 +9%$77,203 +0.8%
    2017$2,083 $76,557 +1.5%
    2016$2,083 $75,448 +1.5%
    2015$2,083 +3.2%$74,321 +4.8%
    2014$2,019 $70,922 +17.6%
    2013$2,019 $60,289
    2012-- $60,289 -5.8%
    2011-- $63,986 -1.9%
    2010-- $65,247 -16.6%
    2009-- $78,194 -4.5%
    2008-- $81,853 -9.9%
    2007-- $90,887 +16%
    2006-- $78,329 +11.1%
    2005-- $70,491 +3.6%
    2004-- $68,057 +18%
    2003-- $57,651 +7.9%
    2002-- $53,443
    2001-- $53,443

    Find assessor info on the county website

    Neighborhood: 89441

    Nearby schools

    GreatSchools rating
    Schools provided by the listing agent
    • Elementary: Hall
    • Middle: Shaw Middle School
    • High: Spanish Springs

    Source: NNRMLS. This data may not be complete. We recommend contacting the local school district to confirm school assignments for this home.

    Get a cash offer in 3 minutes
    Find out how much your home could sell for in as little as 3 minutes with a no-obligation cash offer.
    Estimated market value
    $622,900
    Get a cash offer in 3 minutes
    Find out how much your home could sell for in as little as 3 minutes with a no-obligation cash offer.
    Estimated market value
    $622,900