Skip main navigation
Sold for $580,000
  • $580,000

    929 Florida Ave NW APT 7005, Washington, DC 20001

    2beds
    1,050sqft
    Condominium
    Built in 2006
    -- sqft lot
    $570,400 Zestimate®
    $552/sqft
    $3,277 Estimated rent

    Home value

    $570,400

    $542,000 - $599,000

    $3,277/mo

    Zestimate® history
    Loading
    Loading...

    Owner options

    List your home for rent

    $3,277/mo

    Rent Zestimate®

    Find your next renter with Zillow Rental Manager. Plus, with online applications, you can quickly screen prospective tenants – for free.

    Learn more

    $3,277/mo

    Rent Zestimate®

    Refinance and save

    $2,766/mo

    Est. payment

    Refinancing to a lower rate could help reduce your monthly payments and save thousands over the life of the loan.

    See today's rates

    $2,766/mo

    Est. payment

    Explore your selling options

    Work with a Zillow partner agent

    Leverage their expertise and Zillow's premium Showcase listings to get your home seen by more buyers.

    Get started

    List with your own agent

    Get your home in front of millions of buyers by listing it on Zillow.

    Learn how to do it

    Sell it yourself

    Take full control of how buyers see your home on Zillow by listing For Sale by Owner (FSBO).

    List your home

    What's special

    Garage parkingCapital bike shareSteps to metroNew hvacSoaking tubGourmet kitchenCommon rooftop
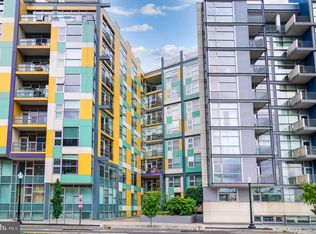
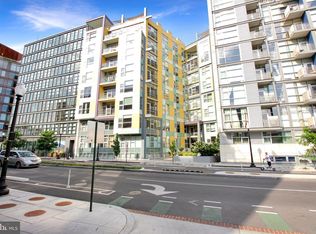
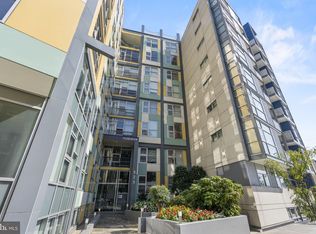
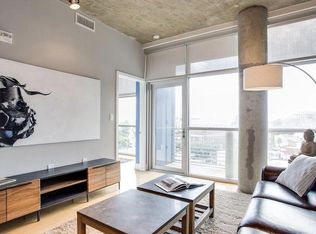
    Welcome to the trendy Floridian! This modern 2 bed | 2 bath unit (with GARAGE PARKING!) spans over 1000 sqft of industrial style and design. Natural sunlight pours in through the large, westward facing wall-to-wall windows, a Juliet balcony and hardwood floors that contrast nicely with the treated concrete ceiling. Enjoy preparing meals in the gourmet kitchen, which features granite countertops, stainless-steel appliances, pantry and a bar perfect for entertaining. The primary suite shows off a generously-sized walk-in closet with custom shelving, ideal for all of your organizational needs, along with a sizable ensuite bathroom with both soaking tub and separate walk-in shower. NEW HVAC (2023). Washer/Dryer in unit. To top it off, this unit includes a private, assigned garage parking spot. The Floridian is a professionally managed building with concierge and a common rooftop equipped with BBQ grill stations and lounge seating. Pets are welcome here. Just two doors down from Whole Foods, steps to Metro (Green/Yellow Line), Capital Bike Share and the endless amenities of U Street, Shaw, and 14th Street!

    Zillow last checked:

    Listing updated:

    Listed by:

    Mattia D'Affuso 240-464-5626,

    TTR Sotheby's International Realty,

    Co-Listing Team: The Rob And Brent Group, Co-Listing Agent: Robert A Sanders 202-744-6463,

    TTR Sotheby's International Realty

    Bought with:

    Wetherly Barker Hemeon, SP98374552

    TTR Sothebys International Realty

    Karen Barker, SP98358590

    TTR Sotheby's International Realty

    Source: Bright MLS,MLS#: DCDC2119226MLS Logo

    Facts & features

    Interior

    Bedrooms & bathrooms
    • Bedrooms: 2
    • Bathrooms: 2
    • Full bathrooms: 2
    • Main level bathrooms: 2
    • Main level bedrooms: 2
    Basement
    • Area: 0
    Heating
    • Heat Pump, Electric
    Cooling
    • Heat Pump, Central Air, Electric
    Appliances
    • Included: Microwave, Dishwasher, Disposal, Dryer, Ice Maker, Oven/Range - Gas, Refrigerator, Range Hood, Electric Water Heater
    • Laundry: Has Laundry, Dryer In Unit, Washer In Unit, In Unit
    Features
    • Combination Dining/Living, Combination Kitchen/Dining, Combination Kitchen/Living, Entry Level Bedroom, Open Floorplan, Eat-in Kitchen, Kitchen - Gourmet, Kitchen - Table Space, Pantry, Walk-In Closet(s)
    • Flooring: Ceramic Tile, Hardwood, Carpet, Wood
    • Windows: Window Treatments
    • Has basement: No
    • Has fireplace: No
    Interior area
    • Total structure area: 1,050
    • Total interior livable area: 1,050 sqft
    • Finished area above ground: 1,050
    • Finished area below ground: 0

    Property

    Parking
    • Total spaces: 1
    • Parking features: Garage Faces Rear, Garage Door Opener, Inside Entrance, Underground, Assigned, Parking Space Conveys, Secured, Attached
    • Attached garage spaces: 1
    • Details: Assigned Parking, Assigned Space #: P-71
    Accessibility
    • Accessibility features: Accessible Elevator Installed
    Features
    • Levels: One
    • Stories: 1
    • Patio & porch: Roof
    • Exterior features: Barbecue
    • Pool features: None
    Lot
    • Features: Urban Land Not Rated
    Details
    • Additional structures: Above Grade, Below Grade
    • Parcel number: 2873//2108
    • Zoning: MU-10
    • Special conditions: Standard
    • Other equipment: Intercom

    Construction

    Type & style
    • Home type: Condo
    • Architectural style: Contemporary
    • Property subtype: Condominium
    • Attached to another structure: Yes
    Materials
    • Combination
    Condition
    • Excellent
    • New construction: No
    • Year built: 2006

    Utilities & green energy

    • Sewer: Public Sewer
    • Water: Public

    Community & neighborhood

    Security
    • Security features: Desk in Lobby, Exterior Cameras, Monitored, Smoke Detector(s)
    Location
    • Region: Washington
    • Subdivision: U Street Corridor

    HOA & financial

    HOA
    • Has HOA: No
    • Amenities included: Concierge, Elevator(s)
    • Services included: Gas, Water, Common Area Maintenance, Custodial Services Maintenance, Maintenance Structure, Insurance, Management, Parking Fee, Reserve Funds, Sewer, Snow Removal, Trash
    • Association name: The Floridian
    Other fees
    • Condo and coop fee: $613 monthly

    Other

    Other facts
    • Listing agreement: Exclusive Right To Sell
    • Ownership: Condominium

    Price history

    DateEventPrice
    1/12/2024Sold$580,000-3.2%$552/sqft
    Source: Bright MLS #DCDC2119226 Report a problem
    12/22/2023Contingent$599,000$570/sqft
    Source: Bright MLS #DCDC2119226 Report a problem
    11/14/2023Listed for sale$599,000-7.7%$570/sqft
    Source: Bright MLS #DCDC2119226 Report a problem
    11/14/2023Listing removed$649,000$618/sqft
    Source: Bright MLS #DCDC2114316 Report a problem
    10/27/2023Price change$649,000-3.9%$618/sqft
    Source: Bright MLS #DCDC2114316 Report a problem
    10/5/2023Listed for sale$675,000+45.2%$643/sqft
    Source: Bright MLS #DCDC2114316 Report a problem
    5/6/2010Sold$465,000$443/sqft
    Source: Public Record Report a problem

    Public tax history

    YearProperty taxesTax assessment
    2025$4,390 -5.3%$621,910 -3.9%
    2024$4,633 -17.7%$647,290 -4.4%
    2023$5,632 +3.3%$677,320 +3.3%
    2022$5,455 +3.7%$655,490 +3.7%
    2021$5,258 -0.8%$631,840 +1.3%
    2020$5,302 +3.1%$623,740 +3.1%
    2018$5,140 +1.1%$604,700 +1.1%
    2017$5,083 +8%$598,050 +8%
    2016$4,706 +1.2%$553,620 +1.2%
    2015$4,649 +8.4%$546,890 +8.4%
    2014$4,288 $504,430

    Find assessor info on the county website

    Neighborhood: Shaw

    Nearby schools

    GreatSchools rating
    Schools provided by the listing agent
    • District: District Of Columbia Public Schools

    Source: Bright MLS. This data may not be complete. We recommend contacting the local school district to confirm school assignments for this home.

    Get a cash offer in 3 minutes
    Find out how much your home could sell for in as little as 3 minutes with a no-obligation cash offer.
    Estimated market value
    $570,400
    Get a cash offer in 3 minutes
    Find out how much your home could sell for in as little as 3 minutes with a no-obligation cash offer.
    Estimated market value
    $570,400