Skip main navigation
Off market
  • $696,200

    929 Florida Ave NW APT 8007, Washington, DC 20001

    2beds
    1,103sqft
    MultiFamily
    Built in 2006
    -- sqft lot
    $696,200 Zestimate®
    $631/sqft
    $3,339 Estimated rent

    Home value

    $696,200

    $661,000 - $731,000

    $3,339/mo

    Zestimate® history
    Loading
    Loading...

    Owner options

    List your home for rent

    $3,339/mo

    Rent Zestimate®

    Find your next renter with Zillow Rental Manager. Plus, with online applications, you can quickly screen prospective tenants – for free.

    Learn more

    $3,339/mo

    Rent Zestimate®

    Refinance and save

    $3,320/mo

    Est. payment

    Refinancing to a lower rate could help reduce your monthly payments and save thousands over the life of the loan.

    See today's rates

    $3,320/mo

    Est. payment

    Explore your selling options

    Work with a Zillow partner agent

    Leverage their expertise and Zillow's premium Showcase listings to get your home seen by more buyers.

    Get started

    List with your own agent

    Get your home in front of millions of buyers by listing it on Zillow.

    Learn how to do it

    Sell it yourself

    Take full control of how buyers see your home on Zillow by listing For Sale by Owner (FSBO).

    List your home

    What's special

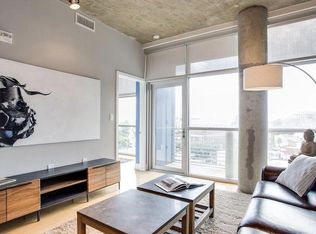
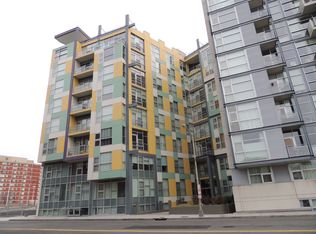
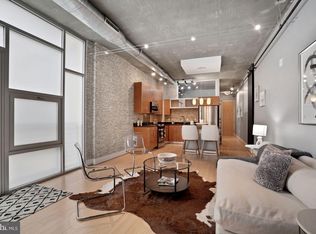
    Improved price!! Penthouse Unit 8007 has been completely renovated and is move-in ready. High-end upgrades include commercial grade Daltile porcelain woodgrain flooring and a Ferguson professionally designed kitchen featuring UltraCraft custom cabinetry are exquisite. The Lofted Den provides a separate sleeping/guest space or home office/den with a full closet and stairway entrance. The kitchen features a KitchenAid 5 burner gas stove, Bosch dishwasher, Liebherr refrigerator, KitchenAid microwave and Hansgrohe faucet. The kitchen has a floor to ceiling wall pantry, white Corian counters/backsplash, LED undercabinet lighting and WAC overhead track, slow close cabinets and drawers. Both the master and guest bathrooms feature UltraCraft cabinetry. The master bath has a seamless floating shower surround, modern bronze glass tile, Corian counters and Toto toilet. All closets (Master, Loft, Laundry) have custom Elfa Closet systems, professionally designed and installed with valet rods, tie and belt racks and floor to ceiling shelving. The Nest programable thermostat connects to 3 Nest Protects (smoke & CO2 detectors). The Master Bedroom Haiku Wi-Fi ceiling fan connects to Nest for maximum efficiency. A RUUD external HVAC 14 SEER and internal air handler were installed in 2017. The Bosch washer (and drain pan) and ventless dryer were installed in 2016. The unit's expansive windows are fitted with Hunter-Douglas privacy shades with brushed aluminum fascia. One garage space (P1-5) close to the elevator conveys and the building is pet friendly. The Floridian has a property manager/concierge onsite Monday-Friday 8AM - 8PM and Saturday 2PM - 8PM. The roof-deck has two grills for community use and is wonderful for viewing Fourth of July fireworks celebrations. The Floridian is two minutes to the DC Whole Foods flagship store, the infamous 9:30 Club, all the restaurants and nightlife in U Street and convenient to Metro's U Street/Cardoza Station (Green/Yellow lines).

    This property is off market, which means it's not currently listed for sale or rent on Zillow. This may be different from what's available on other websites or public sources.
    Facts & features

    Interior

    Bedrooms & bathrooms
    • Bedrooms: 2
    • Bathrooms: 2
    • Full bathrooms: 2
    Heating
    • Forced air, Electric, Gas
    Cooling
    • Central
    Appliances
    • Included: Dishwasher, Dryer, Garbage disposal, Microwave, Range / Oven, Refrigerator, Washer
    Features
    • Ceiling Fan(s), Window Treatments, Pantry, Walk-In Closet(s), Dining Area, Open Floorplan, Sprinkler System, Combination Dining/Living, Upgraded Countertops, Kitchen - Gourmet, Stall Shower, Primary Bath(s), Primary Bedroom - Bay Front
    • Flooring: Carpet
    Interior area
    • Total interior livable area: 1,103 sqft
    • Finished area below ground: 0

    Property

    Parking
    • Total spaces: 1
    • Parking features: Garage - Attached
    Features
    • Exterior features: Brick
    Lot
    • Size: 208 sqft
    Details
    • Parcel number: 28732118
    • Special conditions: Standard

    Construction

    Type & style
    • Home type: MultiFamily
    • Architectural style: Contemporary
    Materials
    • Roof: Other
    Condition
    • Year built: 2006

    Community & neighborhood

    Location
    • Region: Washington

    Other

    Other facts
    • Heating: Forced Air
    • Appliances: Dishwasher, Refrigerator, Disposal, Built-in Microwave, Washer/Dryer Stacked, Stainless Steel Appliance(s), Bar Fridge, Stove, ENERGY STAR Qualified Dishwasher, ENERGY STAR Qualified Refrigerator, ENERGY STAR Qualified Washer, Oven/Range - Gas, Washer - Front Loading, Energy Efficient Appliances
    • InteriorFeatures: Ceiling Fan(s), Window Treatments, Pantry, Walk-In Closet(s), Dining Area, Open Floorplan, Sprinkler System, Combination Dining/Living, Upgraded Countertops, Kitchen - Gourmet, Stall Shower, Primary Bath(s), Primary Bedroom - Bay Front
    • GarageYN: true
    • HeatingYN: true
    • CoolingYN: true
    • ConstructionMaterials: Brick
    • StoriesTotal: 1
    • ArchitecturalStyle: Contemporary
    • ParkingFeatures: Underground, Parking Garage, Garage Door Opener, Garage Faces Rear, Parking Space Conveys
    • SpecialListingConditions: Standard
    • Cooling: Central Air, Ceiling Fan(s)
    • BelowGradeFinishedArea: 0
    • BuildingName: THE FLORIDIAN CONDOMINIUM
    • StructureType: Unit/Flat/Apartment
    • MlsStatus: Pending
    • TaxAnnualAmount: 5164.0

    Price history

    DateEventPrice
    6/30/2022Sold$740,000-4.5%$671/sqft
    Source: Bright MLS #DCDC2043446 Report a problem
    6/14/2022Contingent$774,900$703/sqft
    Source: Bright MLS #DCDC2043446 Report a problem
    5/19/2022Price change$774,900-3%$703/sqft
    Source: Bright MLS #DCDC2043446 Report a problem
    4/28/2022Listed for sale$799,000+14.3%$724/sqft
    Source: Bright MLS #DCDC2043446 Report a problem
    2/4/2021Sold$699,000-0.1%$634/sqft
    Source: Public Record Report a problem
    12/10/2020Pending sale$699,900$635/sqft
    Source: RE/MAX Allegiance #DCDC492698 Report a problem
    12/4/2020Price change$699,900-2%$635/sqft
    Source: RE/MAX Allegiance #DCDC492698 Report a problem
    11/5/2020Price change$714,000-3.4%$647/sqft
    Source: RE/MAX Allegiance #DCDC492698 Report a problem
    10/23/2020Listed for sale$739,000+23.4%$670/sqft
    Source: RE/MAX Allegiance #DCDC492698 Report a problem
    2/19/2016Sold$599,000-4.9%$543/sqft
    Source: Agent Provided Report a problem
    11/18/2015Price change$629,900-3.1%$571/sqft
    Source: Diamond Hill Group, LLC #DC8765011 Report a problem
    10/16/2015Price change$649,900-7.1%$589/sqft
    Source: Diamond Hill Group, LLC #DC8765011 Report a problem
    10/5/2015Listed for sale$699,900+33.3%$635/sqft
    Source: Diamond Hill Group, LLC #DC8765011 Report a problem
    1/29/2013Sold$525,000$476/sqft
    Source: Public Record Report a problem

    Public tax history

    YearProperty taxesTax assessment
    2025$5,106 -5.1%$706,230 -3.9%
    2024$5,380 -4.6%$735,190 -3.5%
    2023$5,639 +1.7%$762,080 +2.3%
    2022$5,546 +3.6%$744,890 +3.5%
    2021$5,355 +3.7%$719,680 +5.3%
    2020$5,165 +12.8%$683,300 +11.6%
    2018$4,580 +2.3%$612,140 +2.2%
    2017$4,476 -6.5%$599,000 -5.6%
    2016$4,785 -9.5%$634,690 +2%
    2015$5,287 +15.8%$622,020 +15.8%
    2014$4,565 +0.6%$537,070 +0.6%
    2013$4,539 -3.5%$534,000 -3.5%
    2012$4,702 $553,180
    2011$4,702 -6.3%$553,180 -6.3%
    2010$5,018 +26.9%$590,400 +26.9%
    2009$3,955 $465,320

    Find assessor info on the county website

    Neighborhood: Shaw

    Nearby schools

    GreatSchools rating
    Schools provided by the listing agent
    • Elementary: Cleveland
    • District: DISTRICT OF COLUMBIA PUBLIC SCHOOLS

    Source: The MLS. This data may not be complete. We recommend contacting the local school district to confirm school assignments for this home.

    Get a cash offer in 3 minutes
    Find out how much your home could sell for in as little as 3 minutes with a no-obligation cash offer.
    Estimated market value
    $696,200
    Get a cash offer in 3 minutes
    Find out how much your home could sell for in as little as 3 minutes with a no-obligation cash offer.
    Estimated market value
    $696,200