Welcome to your ideal home! As you arrive, the freshly landscaped yard enhances the curb appeal, setting the stage for what lies within. A brand-new driveway, already paid for and scheduled for installation before closing, adds further convenience. This meticulously remodeled property has undergone a complete transformation, creating an inviting living space throughout. Inside, the kitchen boasts freshly painted cabinets, new quartz countertops, and new stainless-steel appliances. Newly painted walls throughout the house contribute to the warm and welcoming atmosphere. Upstairs, the primary bedroom and second bedroom share a beautiful bathroom with a spacious ceramic tile shower. Additionally, the upstairs loft offers potential to easily convert into a third bedroom. There's also a generously sized walk-in closet upstairs, which could potentially be converted into another bathroom. Wood laminate flooring graces the bathrooms, entryway, and kitchen, adding to the home's modern appeal. Recent updates include new carpeting throughout the home, some new windows, as well as new faucets, lights, and a water heater replaced in 2023. The furnace, AC unit, and roof have all been replaced within the last two years, ensuring peace of mind for years to come. Outside, the backyard patio and landscaped yard provide a beautiful retreat. Situated in a serene location close to a park, this home offers both tranquility and convenient access to outdoor activities and green spaces. This remodeled gem is ready for you to make it your own. Close to shopping and major roads. Lower Taxes! Contact me today to arrange a viewing and seize this opportunity!
Closed
$300,000
929 Fox Chase Dr, Round Lake Beach, IL 60073
2beds
1,600sqft
Duplex, Single Family Residence
Built in 1992
-- sqft lot
$337,600 Zestimate®
$188/sqft
$2,018 Estimated rent
Home value
$337,600
$321,000 - $354,000
$2,018/mo
Zestimate® history
Owner options
List your home for rent
$2,018/mo
Rent Zestimate®
Find your next renter with Zillow Rental Manager. Plus, with online applications, you can quickly screen prospective tenants – for free.
$2,018/mo
Rent Zestimate®
Refinance and save
$2,306/mo
Est. payment
Refinancing to a lower rate could help reduce your monthly payments and save thousands over the life of the loan.
$2,306/mo
Est. payment
Explore your selling options
Work with a Zillow partner agent
Leverage their expertise and Zillow's premium Showcase listings to get your home seen by more buyers.
Get startedList with your own agent
Get your home in front of millions of buyers by listing it on Zillow.
Learn how to do itSell it yourself
Take full control of how buyers see your home on Zillow by listing For Sale by Owner (FSBO).
List your homeWhat's special
Zillow last checked:
Listing updated:
Listed by:
Debbie Bacci 847-302-1456,
Baird & Warner
Bought with:
Mayra Gallardo
Berkshire Hathaway HomeServices Starck Real Estate
Source: MRED as distributed by MLS GRID,MLS#: 12098575
Facts & features
Interior
Bedrooms & bathrooms
- Bedrooms: 2
- Bathrooms: 2
- Full bathrooms: 1
- 1/2 bathrooms: 1
Rooms
- Room types: Eating Area, Loft, Foyer
Primary bedroom
- Features: Flooring (Carpet), Window Treatments (Curtains/Drapes), Bathroom (Full, Shower Only)
- Level: Second
- Area: 192 Square Feet
- Dimensions: 16X12
Bedroom 2
- Features: Flooring (Carpet), Window Treatments (Curtains/Drapes)
- Level: Second
- Area: 256 Square Feet
- Dimensions: 16X16
Dining room
- Features: Flooring (Carpet), Window Treatments (Curtains/Drapes)
- Level: Main
- Dimensions: COMBO
Eating area
- Features: Flooring (Wood Laminate), Window Treatments (Curtains/Drapes)
- Level: Main
- Area: 132 Square Feet
- Dimensions: 12X11
Foyer
- Features: Flooring (Wood Laminate)
- Level: Main
- Area: 24 Square Feet
- Dimensions: 6X4
Kitchen
- Features: Kitchen (Eating Area-Table Space, Pantry-Closet), Flooring (Wood Laminate), Window Treatments (Curtains/Drapes)
- Level: Main
- Area: 88 Square Feet
- Dimensions: 8X11
Laundry
- Features: Flooring (Wood Laminate)
- Level: Main
- Area: 42 Square Feet
- Dimensions: 7X6
Living room
- Features: Flooring (Carpet), Window Treatments (Curtains/Drapes)
- Level: Main
- Area: 432 Square Feet
- Dimensions: 18X24
Loft
- Features: Flooring (Carpet), Window Treatments (Curtains/Drapes)
- Level: Second
- Area: 143 Square Feet
- Dimensions: 13X11
Heating
- Natural Gas, Forced Air
Cooling
- Central Air
Appliances
- Included: Range, Dishwasher, Refrigerator, Washer, Dryer, Stainless Steel Appliance(s)
- Laundry: Washer Hookup, Main Level, In Unit
Features
- Walk-In Closet(s)
- Flooring: Laminate
- Windows: Screens
- Basement: None
Interior area
- Total structure area: 0
- Total interior livable area: 1,600 sqft
Property
Parking
- Total spaces: 2
- Parking features: Asphalt, Garage Door Opener, On Site, Garage Owned, Attached, Garage
- Attached garage spaces: 2
- Has uncovered spaces: Yes
Accessibility
- Accessibility features: No Disability Access
Features
- Patio & porch: Patio
Lot
- Size: 4,792 Square Feet
- Features: Landscaped
Details
- Parcel number: 06103090090000
- Special conditions: None
Construction
Type & style
- Home type: MultiFamily
- Property subtype: Duplex, Single Family Residence
Materials
- Vinyl Siding
- Foundation: Concrete Perimeter
- Roof: Asphalt
Condition
- New construction: No
- Year built: 1992
Utilities & green energy
- Sewer: Public Sewer
- Water: Public
Community & HOA
Community
- Features: Park
HOA
- Amenities included: Park
- Services included: None
Location
- Region: Round Lake Beach
Financial & listing details
- Price per square foot: $188/sqft
- Tax assessed value: $235,542
- Annual tax amount: $6,249
- Date on market: 7/8/2024
- Listing terms: Conventional
- Ownership: Fee Simple
Price history
| Date | Event | Price |
|---|---|---|
| 8/13/2024 | Sold | $300,000$188/sqft |
Source:  MRED as distributed by MLS GRID #12098575 Report a problem MRED as distributed by MLS GRID #12098575 Report a problem | ||
| 7/8/2024 | Listed for sale | $300,000+141%$188/sqft |
Source: MRED as distributed by MLS GRID #12098575 Report a problem | ||
| 4/2/1996 | Sold | $124,500$78/sqft |
Source: Public Record Report a problem | ||
Public tax history
| Year | Property taxes | Tax assessment |
|---|---|---|
| 2024 | $7,512 +8.3% | $84,213 +7.3% |
| 2023 | $6,939 +11.1% | $78,506 +13.2% |
| 2022 | $6,249 +3.9% | $69,364 +15.8% |
| 2021 | $6,013 -2.1% | $59,925 +11.2% |
| 2020 | $6,144 -0.9% | $53,883 +4.1% |
| 2019 | $6,202 +17.1% | $51,785 +17% |
| 2018 | $5,295 | $44,273 +2.7% |
| 2017 | $5,295 +5.6% | $43,092 +4.2% |
| 2016 | $5,013 +5.7% | $41,347 +7.1% |
| 2015 | $4,743 +4.7% | $38,617 +5.1% |
| 2014 | $4,530 +8.8% | $36,749 -0.5% |
| 2012 | $4,164 -13.6% | $36,927 -22.2% |
| 2011 | $4,820 -7.9% | $47,441 -15% |
| 2010 | $5,234 +4.1% | $55,835 -5% |
| 2009 | $5,026 +2.1% | $58,743 +0.5% |
| 2008 | $4,922 +24.1% | $58,448 +3% |
| 2006 | $3,964 +4.2% | $56,762 |
| 2005 | $3,805 +6.2% | -- |
| 2004 | $3,582 +0.3% | -- |
| 2003 | $3,570 +3.4% | -- |
| 2002 | $3,453 +4.9% | -- |
| 2001 | $3,291 -0.3% | $39,645 +0.8% |
| 2000 | $3,299 | $39,331 |
Find assessor info on the county website
Neighborhood: 60073
Nearby homes
- $334,9003 bd2 ba1.9k sqft939 Fox Chase Dr, Round Lake Beach, IL 60073Off Market
- $328,6003 bd3 ba1.5k sqft919 Fox Chase Dr, Round Lake Beach, IL 60073Off Market
- $315,0003 bd2 ba1.5k sqft909 Fox Chase Dr, Round Lake Beach, IL 60073Sold
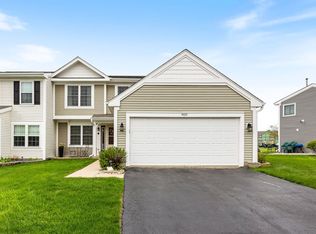
- $325,1003 bd2 ba1.7k sqft2366 Scott Ct, Round Lake Beach, IL 60073Sold

- $286,0003 bd2 ba1.3k sqft2360 Scott Ct, Round Lake Beach, IL 60073Off Market
- $332,7003 bd2 ba1.3k sqft2360 Scott Ct #0, Round Lake Beach, IL 60073Off Market
- $352,7003 bd3 ba1.8k sqft941 Deer Trl, Round Lake Beach, IL 60073Off Market
- $314,9003 bd2 ba1.6k sqft899 Fox Chase Dr, Round Lake Beach, IL 60073Off Market
Nearby schools
GreatSchools rating
- 4/10B J Hooper Elementary SchoolGrades: PK-5Distance: 2.2 mi
- 5/10Peter J Palombi SchoolGrades: 6-8Distance: 1.7 mi
- 8/10Grayslake North High SchoolGrades: 9-12Distance: 1.2 mi
Schools provided by the listing agent
- Elementary: B J Hooper Elementary School
- Middle: Peter J Palombi School
- High: Grayslake North High School
- District: 41
Source: MRED as distributed by MLS GRID. This data may not be complete. We recommend contacting the local school district to confirm school assignments for this home.
Get a cash offer in 3 minutes
Find out how much your home could sell for in as little as 3 minutes with a no-obligation cash offer.
Estimated market value
$337,600
Get a cash offer in 3 minutes
Find out how much your home could sell for in as little as 3 minutes with a no-obligation cash offer.
Estimated market value
$337,600
- Illinois
- Lake County
- Round Lake Beach
- 60073
- 929 Fox Chase Dr
Nearby cities
Nearby zip codes
Other Round Lake Beach Topics
- Apartments for Rent in 60073
- Houses for Sale in 60073
- Houses for Rent in 60073
- 60073 Real Estate
- Round Lake Beach Condos
- Houses for Sale in Round Lake Beach
- Newest Listings in Round Lake Beach
- Round Lake Beach Home Values
- Round Lake Beach Real Estate Agents
- Round Lake Beach Refinance
- Round Lake Beach Mortgage Rates
