This charming 4-bedroom, 1,123 sq. ft. home on Grand Street offers tons of potential in a great neighborhood and is ready for your personal touch. With two bedrooms on the main level and two upstairs, it provides plenty of space for family or guests. The property includes an 18' x 22' detached garage, a small workshop shed ideal for storage or hobbies, and a full unfinished basement that offers endless possibilities for additional living space. A cozy back porch provides a relaxing spot for unwinding or entertaining. The home is being sold As Is, Where Is, with the buyer responsible for removing any remaining contents and the seller making no repairs--agents are advised to review remarks on Maris. Bring your creativity and vision to transform this property into something truly special. Opportunity knocks--don't miss it!
Closed
Listed by: RE/MAX Realty Experts • Deena M Flentge • 573-768-2146
Bought with: RE/MAX Realty Experts
Price Unknown
929 Grand Ave, Perryville, MO 63775
4beds
1,123sqft
Single Family Residence
Built in 1941
6,969 Square Feet Lot
$86,200 Zestimate®
$--/sqft
$1,286 Estimated rent
Home value
$86,200
Estimated sales range
Not available
$1,286/mo
Zestimate® history
Owner options
List your home for rent
$1,286/mo
Rent Zestimate®
Find your next renter with Zillow Rental Manager. Plus, with online applications, you can quickly screen prospective tenants – for free.
$1,286/mo
Rent Zestimate®
Refinance and save
Refinancing to a lower rate could help reduce your monthly payments and save thousands over the life of the loan.
Explore your selling options
Work with a Zillow partner agent
Leverage their expertise and Zillow's premium Showcase listings to get your home seen by more buyers.
Get startedList with your own agent
Get your home in front of millions of buyers by listing it on Zillow.
Learn how to do itSell it yourself
Take full control of how buyers see your home on Zillow by listing For Sale by Owner (FSBO).
List your homeWhat's special
Zillow last checked:
Listing updated:
Listed by:
Deena M Flentge 573-768-2146,
RE/MAX Realty Experts
Bought with:
Deena M Flentge, 1999108833
RE/MAX Realty Experts
Source: MARIS,MLS#: 25077245 Originating MLS: Southeast Missouri REALTORS
Originating MLS: Southeast Missouri REALTORSFacts & features
Interior
Bedrooms & bathrooms
- Bedrooms: 4
- Bathrooms: 1
- Full bathrooms: 1
- Main level bathrooms: 1
- Main level bedrooms: 2
Bedroom
- Features: Floor Covering: Carpeting
- Level: Main
- Area: 121
- Dimensions: 11x11
Bedroom
- Features: Floor Covering: Carpeting
- Level: Main
- Area: 118.65
- Dimensions: 10.5x11.3
Bedroom
- Features: Floor Covering: Wood
- Level: Upper
- Area: 129.5
- Dimensions: 14.2x9.12
Bedroom
- Features: Floor Covering: Carpeting
- Level: Upper
- Area: 126
- Dimensions: 14x9
Bathroom
- Description: tub/shower
- Features: Floor Covering: Vinyl
- Level: Main
- Area: 48.8
- Dimensions: 8x6.1
Kitchen
- Level: Main
- Area: 186.2
- Dimensions: 14x13.3
Living room
- Features: Floor Covering: Wood
- Level: Main
- Area: 184.87
- Dimensions: 13.9x13.3
Other
- Description: back porch w/laundry hook-ups
- Level: Main
- Area: 56.12
- Dimensions: 6.1x9.2
Heating
- Forced Air, Natural Gas
Cooling
- Central Air
Appliances
- Laundry: Main Level, Multiple Locations
Features
- Basement: Concrete,Full,Unfinished,Walk-Up Access
- Has fireplace: No
Interior area
- Total structure area: 1,123
- Total interior livable area: 1,123 sqft
- Finished area above ground: 1,123
Property
Parking
- Total spaces: 2
- Parking features: Garage
- Garage spaces: 2
Features
- Levels: Two
Lot
- Size: 6,969 Square Feet
- Features: Back Yard, Front Yard
Details
- Parcel number: 116.0024001017007.00000
- Special conditions: Standard
Construction
Type & style
- Home type: SingleFamily
- Architectural style: Other
- Property subtype: Single Family Residence
- Attached to another structure: Yes
Materials
- Frame, Vinyl Siding
Condition
- Year built: 1941
Utilities & green energy
- Electric: 220 Volts
- Sewer: Public Sewer
- Water: Public
- Utilities for property: Electricity Connected, Natural Gas Connected, Sewer Connected, Water Connected
Community & HOA
Community
- Subdivision: North Add
HOA
- Has HOA: No
Location
- Region: Perryville
Financial & listing details
- Tax assessed value: $96,677
- Annual tax amount: $872
- Date on market: 11/24/2025
- Cumulative days on market: 10 days
- Listing terms: Cash,Conventional
- Electric utility on property: Yes
Price history
| Date | Event | Price |
|---|---|---|
| 1/29/2026 | Sold | -- |
Source:  MARIS #25077245 Report a problem MARIS #25077245 Report a problem | ||
| 12/4/2025 | Pending sale | $79,000$70/sqft |
Source: MARIS #25077245 Report a problem | ||
| 11/24/2025 | Listed for sale | $79,000$70/sqft |
Source: MARIS #25077245 Report a problem | ||
Public tax history
| Year | Property taxes | Tax assessment |
|---|---|---|
| 2025 | $924 +5.9% | $18,369 +9.4% |
| 2024 | $872 +0.3% | $16,796 |
| 2023 | $870 | $16,796 +2.6% |
| 2022 | -- | $16,375 |
| 2021 | -- | $16,375 +8.7% |
| 2020 | -- | $15,069 |
| 2019 | -- | $15,069 +5.6% |
| 2018 | -- | $14,268 |
| 2017 | -- | $14,268 +13.6% |
| 2016 | -- | $12,562 |
| 2015 | -- | $12,562 +1.6% |
| 2014 | -- | $12,368 |
| 2013 | -- | $12,368 -0.2% |
| 2012 | -- | $12,394 |
Find assessor info on the county website
Neighborhood: 63775
Nearby homes
- $200,6004 bd1 ba1.4k sqft933 Grand Ave, Perryville, MO 63775Off Market
- $180,6002 bd1 ba1.5k sqft925 Grand Ave, Perryville, MO 63775Off Market
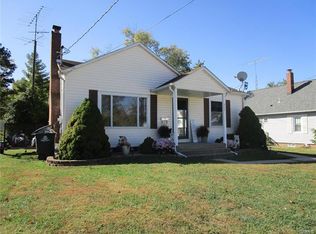
- $111,8003 bd1 ba908 sqft939 Grand Ave, Perryville, MO 63775Off Market
- $111,8002 bd1 ba720 sqft919 Grand Ave, Perryville, MO 63775Off Market
- $117,0002 bd1 ba832 sqft943 Grand Ave, Perryville, MO 63775Off Market
- $126,9002 bd2 ba720 sqft928 W North St, Perryville, MO 63775Off Market
- $144,8003 bd1 ba824 sqft915 Grand Ave, Perryville, MO 63775Off Market
- $145,7002 bd1 ba1k sqft936 W North St, Perryville, MO 63775Off Market
Nearby schools
GreatSchools rating
- NAPerryville Primary CenterGrades: PK-2Distance: 1.1 mi
- 4/10Perry County Middle SchoolGrades: 6-8Distance: 1.1 mi
- 3/10Perryville Sr. High SchoolGrades: 9-12Distance: 1.1 mi
Schools provided by the listing agent
- Elementary: Perryville Elem.
- Middle: Perry Co. Middle
- High: Perryville Sr. High
Source: MARIS. This data may not be complete. We recommend contacting the local school district to confirm school assignments for this home.
- Missouri
- Perry County
- Perryville
- 63775
- 929 Grand Ave
