Skip main navigation
Closed
  • $471,000

    929 Harlem Ave, Forest Park, IL 60130

    3beds
    1,800sqft
    Single Family Residence
    Built in 1922
    4,750 Square Feet Lot
    $484,500 Zestimate®
    $262/sqft
    $3,120 Estimated rent

    Home value

    $484,500

    $436,000 - $538,000

    $3,120/mo

    Zestimate® history
    Loading
    Loading...

    Owner options

    List your home for rent

    $3,120/mo

    Rent Zestimate®

    Find your next renter with Zillow Rental Manager. Plus, with online applications, you can quickly screen prospective tenants – for free.

    Learn more

    $3,120/mo

    Rent Zestimate®

    Refinance and save

    $3,344/mo

    Est. payment

    Refinancing to a lower rate could help reduce your monthly payments and save thousands over the life of the loan.

    See today's rates

    $3,344/mo

    Est. payment

    Explore your selling options

    Work with a Zillow partner agent

    Leverage their expertise and Zillow's premium Showcase listings to get your home seen by more buyers.

    Get started

    List with your own agent

    Get your home in front of millions of buyers by listing it on Zillow.

    Learn how to do it

    Sell it yourself

    Take full control of how buyers see your home on Zillow by listing For Sale by Owner (FSBO).

    List your home

    What's special

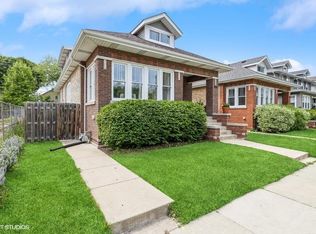
    Artfully updated brick bungalowTall ceilingsGenerous main-floor bedroomsBeautiful quartz countertopsLarge windowsAdditional bonus roomAdjacent patio
    Prepare to fall in love with this artfully updated brick bungalow-the perfect blend of classic charm and modern style. Warmth and livability shine throughout thanks to tall ceilings, hardwood floors, and incredible natural light pouring through the home's large windows. Thoughtful details like 9' ceilings, crown molding, and 6" trim pair seamlessly with the beautifully updated kitchen and baths, carefully selected light fixtures, and uplifting design touches. The charming entryway opens into bright, open-concept living and dining rooms that feel both welcoming and spacious. The stunning kitchen features custom cabinetry, beautiful quartz countertops, stainless steel appliances, and space for a small table or workspace. Two generous main-floor bedrooms with ample closet space share a beautifully updated full bath. The upstairs primary suite is a true retreat-luxuriously spacious with a gorgeous full bathroom, an enormous walk-in closet, and an additional bonus room. The full basement has been professionally waterproofed and is ready for your finishing ideas. Step outside to a spectacular fenced backyard with an expansive deck and adjacent patio, located just off the kitchen-ideal for relaxing or entertaining. This home underwent a complete gut renovation and rebuild in 2016, including plumbing and electrical. Recent improvements include fresh paint, new light fixtures, new oven/range (2025), new dishwasher (2025) and new microwave (2025). A UV filter has also been added to the furnace. A two-car garage is easily accessed from the alley. Convenient location right across from Maple Park. Close to restaurants and shopping, with quick access to the CTA Blue Line and the expressway. Welcome home!

    Zillow last checked:

    Listing updated:

    Listed by:

    Cindy McKay 630-418-0118,

    @properties Christies International Real Estate,

    Bob Briskey 708-829-4490,

    @properties Christies International Real Estate

    Bought with:

    Deserie Aponte

    Exit Grace Realty

    Source: MRED as distributed by MLS GRID,MLS#: 12514183MLS Logo

    Facts & features

    Interior

    Bedrooms & bathrooms
    • Bedrooms: 3
    • Bathrooms: 2
    • Full bathrooms: 2
    Rooms
    • Room types: Deck, Bonus Room
    Primary bedroom
    • Features: Flooring (Hardwood)
    • Level: Second
    • Area: 323 Square Feet
    • Dimensions: 19X17
    Bedroom 2
    • Features: Flooring (Hardwood)
    • Level: Main
    • Area: 252 Square Feet
    • Dimensions: 21X12
    Bedroom 3
    • Features: Flooring (Hardwood)
    • Level: Main
    • Area: 130 Square Feet
    • Dimensions: 13X10
    Bonus room
    • Features: Flooring (Hardwood)
    • Level: Second
    • Area: 544 Square Feet
    • Dimensions: 32X17
    Deck
    • Level: Main
    • Area: 168 Square Feet
    • Dimensions: 14X12
    Dining room
    • Features: Flooring (Hardwood)
    • Level: Main
    • Area: 156 Square Feet
    • Dimensions: 13X12
    Kitchen
    • Features: Kitchen (Eating Area-Table Space), Flooring (Hardwood)
    • Level: Main
    • Area: 182 Square Feet
    • Dimensions: 14X13
    Laundry
    • Level: Basement
    • Area: 132 Square Feet
    • Dimensions: 12X11
    Living room
    • Features: Flooring (Hardwood)
    • Level: Main
    • Area: 247 Square Feet
    • Dimensions: 19X13
    Heating
    • Natural Gas, Forced Air
    Cooling
    • Central Air
    Appliances
    • Included: Range, Microwave, Dishwasher, Refrigerator, Washer, Dryer, Stainless Steel Appliance(s), Range Hood
    Features
    • Basement: Partially Finished,Full
    Interior area
    • Total structure area: 0
    • Total interior livable area: 1,800 sqft

    Property

    Parking
    • Total spaces: 2
    • Parking features: Garage Door Opener, Yes, Garage Owned, Detached, Garage
    • Garage spaces: 2
    • Has uncovered spaces: Yes
    Accessibility
    • Accessibility features: No Disability Access
    Features
    • Stories: 1
    Lot
    • Size: 4,750 Square Feet
    • Dimensions: 38X125
    Details
    • Parcel number: 15134150270000
    • Special conditions: None
    • Other equipment: Sump Pump

    Construction

    Type & style
    • Home type: SingleFamily
    • Architectural style: Bungalow
    • Property subtype: Single Family Residence
    Materials
    • Brick
    • Roof: Asphalt
    Condition
    • New construction: No
    • Year built: 1922
    • Major remodel year: 2016

    Utilities & green energy

    • Electric: Circuit Breakers, 200+ Amp Service
    • Sewer: Public Sewer
    • Water: Lake Michigan

    Community & HOA

    Community
    • Features: Park, Pool, Tennis Court(s), Curbs, Sidewalks, Street Lights
    HOA
    • Services included: None
    Location
    • Region: Forest Park

    Financial & listing details

    • Price per square foot: $262/sqft
    • Tax assessed value: $280,000
    • Annual tax amount: $7,414
    • Date on market: 11/13/2025
    • Listing terms: Conventional
    • Ownership: Fee Simple

    Price history

    DateEventPrice
    1/12/2026Sold$471,000+0.6%$262/sqft
    Source: MRED as distributed by MLS GRID #12514183 Report a problem
    12/10/2025Contingent$468,000$260/sqft
    Source: MRED as distributed by MLS GRID #12514183 Report a problem
    12/3/2025Price change$468,000-2.3%$260/sqft
    Source: MRED as distributed by MLS GRID #12514183 Report a problem
    11/13/2025Listed for sale$479,000+21.3%$266/sqft
    Source: MRED as distributed by MLS GRID #12514183 Report a problem
    5/5/2023Sold$395,000-1.3%$219/sqft
    Source: MRED as distributed by MLS GRID #11746413 Report a problem
    4/18/2023Contingent$400,000$222/sqft
    Source: MRED as distributed by MLS GRID #11746413 Report a problem
    3/30/2023Listed for sale$400,000+16.3%$222/sqft
    Source: MRED as distributed by MLS GRID #11746413 Report a problem
    12/28/2018Sold$344,000-3.1%$191/sqft
    Source: Berkshire Hathaway HomeServices Koenig Rubloff #10129283_60130 Report a problem
    12/6/2018Pending sale$354,900$197/sqft
    Source: Compass #10129283 Report a problem
    11/3/2018Price change$354,900-2.8%$197/sqft
    Source: Compass #10129283 Report a problem
    9/1/2018Listed for sale$365,000+6.4%$203/sqft
    Source: Compass #10069300 Report a problem
    7/1/2016Sold$343,000+0.9%$191/sqft
    Source: Public Record Report a problem
    5/17/2016Pending sale$339,900$189/sqft
    Source: Avenue 1 Realty Group Inc #09227015 Report a problem
    5/17/2016Listed for sale$339,900+47.8%$189/sqft
    Source: Avenue 1 Realty Group Inc #09227015 Report a problem
    8/4/2015Sold$230,000+109.1%$128/sqft
    Source: Agent Provided Report a problem
    5/27/2015Listed for sale$110,000-37.1%$61/sqft
    Source: @properties #08934643 Report a problem
    5/11/2005Sold$175,000+162.5%$97/sqft
    Source: Public Record Report a problem
    1/12/1994Sold$66,666$37/sqft
    Source: Public Record Report a problem

    Public tax history

    YearProperty taxesTax assessment
    2024-- $28,000 +0%
    2023$7,414 -9.3%$27,999 +6.8%
    2022$8,172 +4.9%$26,222
    2021$7,793 +1.6%$26,222
    2020$7,670 +27.9%$26,222 +28.2%
    2019$5,996 -15%$20,457
    2018$7,055 +2.2%$20,457
    2017$6,900 +17.2%$20,457 +24.5%
    2016$5,889 +1.6%$16,432
    2015$5,796 +1.9%$16,432
    2014$5,687 -6.8%$16,432 -12.9%
    2013$6,101 +3.1%$18,864
    2012$5,917 +1.3%$18,864
    2011$5,841 -17%$18,864 -22.7%
    2010$7,034 +3.4%$24,398
    2009$6,804 +8.7%$24,398 -5%
    2008$6,262 +11.2%$25,682 +14.6%
    2007$5,630 +3.1%$22,403
    2006$5,461 +2.9%$22,403
    2005$5,306 +39%$22,403 +51.2%
    2004$3,817 +5.2%$14,821
    2003$3,628 +16.9%$14,821
    2002$3,103 +2.7%$14,821 +16.5%
    2001$3,022 +5.9%$12,725
    2000$2,853 -0.8%$12,725
    1999$2,876 $12,725
    Find assessor info on the county website

    Neighborhood: 60130

    Nearby schools

    GreatSchools rating
    Schools provided by the listing agent
    • District: 91

    Source: MRED as distributed by MLS GRID. This data may not be complete. We recommend contacting the local school district to confirm school assignments for this home.

    Get a cash offer in 3 minutes
    Find out how much your home could sell for in as little as 3 minutes with a no-obligation cash offer.
    Estimated market value
    $484,500
    Get a cash offer in 3 minutes
    Find out how much your home could sell for in as little as 3 minutes with a no-obligation cash offer.
    Estimated market value
    $484,500