Welcome Home to Pure Elegance! This End Unit Townhome looks like it just stepped out of Modern Luxury Magazine! Beautifully appointed, and professionally decorated you will fall in love from the time you enter the front door. This Very Open concept as wrought Iron spindles, gleaming flooring. fireplace, and exquisite light fixtures that have been replaced thru out the home. The Chefs kitchen is simply stunning and backed with everything you could possibly need. The Kitchen Island became the conversation piece as you gather with family and friends. The Kitchen has plenty of cabinets, counter tops, natural light, and a door that leads out to an adorable deck. There are 3 bedrooms upstairs, all with nice walking closets! The MASTER is incredible, plenty of room, great closet space and a SPA BATH! The Master Bath feels like you are in a Spa as you are getting ready! The secondary bedrooms offer great size and room for your furniture! The dedicated "Mancave" works as a Flex space for this precocious family. They use it for movies, games, office, workout room, and play area. The Lower level is prefect for an in-law suit it has a full bath. The grounds are nicely landscaped, beautiful pool with tons of seating/lounging and a secured gate to enter the community. This gated community is nestled in one of COBB's hottest pockets! You are minutes to everything Roswell, Marietta Square, Truist Park, the Battery, runs and walks along the Chattahoochee. Seller loves all the convivences of shopping, restaurants, store, and the proximity to all major interstates and the airport. Put this one on your List it will not last long!
Closed
$545,000
929 Hickory Leaf Ct SE, Marietta, GA 30067
4beds
2,500sqft
Townhouse, Residential
Built in 2018
1,089 Square Feet Lot
$521,700 Zestimate®
$218/sqft
$3,285 Estimated rent
Home value
$521,700
$496,000 - $548,000
$3,285/mo
Zestimate® history
Owner options
List your home for rent
$3,285/mo
Rent Zestimate®
Find your next renter with Zillow Rental Manager. Plus, with online applications, you can quickly screen prospective tenants – for free.
$3,285/mo
Rent Zestimate®
Refinance and save
$3,460/mo
Est. payment
Refinancing to a lower rate could help reduce your monthly payments and save thousands over the life of the loan.
$3,460/mo
Est. payment
Explore your selling options
Work with a Zillow partner agent
Leverage their expertise and Zillow's premium Showcase listings to get your home seen by more buyers.
Get startedList with your own agent
Get your home in front of millions of buyers by listing it on Zillow.
Learn how to do itSell it yourself
Take full control of how buyers see your home on Zillow by listing For Sale by Owner (FSBO).
List your homeWhat's special
Beautiful poolMarietta squareProfessionally decoratedTruist parkModern luxury magazineGreat closet spaceNatural light
Zillow last checked:
Listing updated:
Listed by:
Wendy R Bunch,
RE/MAX Pure
Bought with:
Wesley Guy, 383628
Atlanta Communities
Source: FMLS GA,MLS#: 7228837
Facts & features
Interior
Bedrooms & bathrooms
- Bedrooms: 4
- Bathrooms: 4
- Full bathrooms: 3
- 1/2 bathrooms: 1
Primary bedroom
- Features: Split Bedroom Plan
- Level: Split Bedroom Plan
Bedroom
- Features: Split Bedroom Plan
Primary bathroom
- Features: Double Vanity, Separate Tub/Shower
Dining room
- Features: Separate Dining Room
Kitchen
- Features: Breakfast Bar, Breakfast Room, Cabinets White, Kitchen Island, Pantry Walk-In, View to Family Room, Stone Counters
Heating
- Forced Air, Natural Gas, Zoned
Cooling
- Central Air, Zoned
Appliances
- Included: Dishwasher, Disposal, Gas Range, Gas Water Heater, Microwave, Self Cleaning Oven
- Laundry: Upper Level
Features
- High Ceilings 9 ft Lower, High Ceilings 9 ft Main, High Ceilings 9 ft Upper, Entrance Foyer, High Speed Internet, Tray Ceiling(s), Walk-In Closet(s)
- Flooring: Carpet, Hardwood
- Windows: Insulated Windows
- Basement: None
- Attic: Pull Down Stairs
- Number of fireplaces: 1
- Fireplace features: Family Room, Gas Log
- Common walls with other units/homes: End Unit
Interior area
- Total structure area: 2,500
- Total interior livable area: 2,500 sqft
- Finished area above ground: 2,500
- Finished area below ground: 0
Property
Parking
- Total spaces: 2
- Parking features: Garage Door Opener, Garage, Storage
- Garage spaces: 2
Accessibility
- Accessibility features: None
Features
- Levels: Three Or More
- Patio & porch: Deck
- Exterior features: Courtyard, Private Yard
- Pool features: None
- Spa features: None
- Fencing: None
- Has view: Yes
- View description: Other
- Waterfront features: None
- Body of water: None
Lot
- Size: 1,089 Square Feet
- Dimensions: 178x40x173x40
- Features: Landscaped, Front Yard
Details
- Additional structures: None
- Parcel number: 17086803690
- Other equipment: None
- Horse amenities: None
Construction
Type & style
- Home type: Townhouse
- Architectural style: Townhouse,Traditional
- Property subtype: Townhouse, Residential
- Attached to another structure: Yes
Materials
- Brick 3 Sides, Cement Siding
- Foundation: Slab
- Roof: Composition
Condition
- Resale
- New construction: No
- Year built: 2018
Utilities & green energy
- Electric: Other
- Sewer: Public Sewer
- Water: Public
- Utilities for property: Underground Utilities
Green energy
- Energy efficient items: Thermostat, Windows
- Energy generation: None
- Water conservation: Low-Flow Fixtures
Community & HOA
Community
- Features: Gated, Homeowners Assoc, Pool, Near Shopping, Near Trails/Greenway, Park, Sidewalks, Street Lights
- Security: Fire Alarm, Security Gate, Security System Owned, Smoke Detector(s)
- Subdivision: The Oaks At Powers Ferry
HOA
- Has HOA: Yes
- Services included: Maintenance Grounds, Pest Control, Trash, Termite
- HOA fee: $150 monthly
- HOA phone: 051-717-6122
Location
- Region: Marietta
Financial & listing details
- Price per square foot: $218/sqft
- Annual tax amount: $4,861
- Date on market: 6/8/2023
- Cumulative days on market: 24 days
- Ownership: Fee Simple
- Road surface type: Asphalt
Price history
| Date | Event | Price |
|---|---|---|
| 8/4/2023 | Sold | $545,000-0.7%$218/sqft |
Source:  FMLS GA #7228837 Report a problem FMLS GA #7228837 Report a problem | ||
| 7/3/2023 | Pending sale | $549,000$220/sqft |
Source: FMLS GA #7228837 Report a problem | ||
| 6/9/2023 | Listed for sale | $549,000$220/sqft |
Source: FMLS GA #7228837 Report a problem | ||
Public tax history
Tax history is unavailable.
Neighborhood: 30067
Nearby homes
- $449,8003 bd4 ba2.5k sqft2832 Seneca Creek Ln SE #4, Marietta, GA 30067Off Market
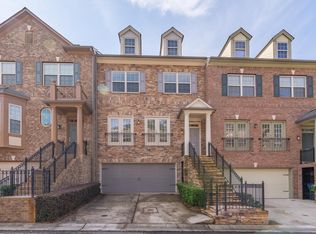
- $446,6003 bd3 ba2k sqft2823 Seneca Creek Ln SE #3, Marietta, GA 30067Off Market
- $485,9003 bd3 ba2k sqft917 Hickory Leaf Ct SE, Marietta, GA 30067Off Market
- $532,2004 bd3 ba2.5k sqft1035 Willow Field Ln SE UNIT 10, Marietta, GA 30067Off Market
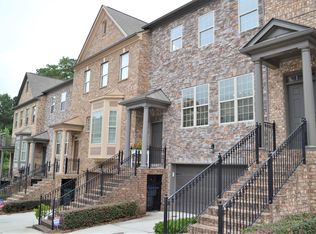
- $490,3004 bd4 ba2.5k sqft921 Hickory Leaf #11, Marietta, GA 30067Off Market
- $530,9004 bd4 ba2.5k sqft959 Hickory Leaf Ct SE #2, Marietta, GA 30067Off Market
- $414,7003 bd4 ba2.4k sqft2899 Brandl Cove Ct, Marietta, GA 30067Off Market
- $484,1004 bd4 ba2.6k sqft2742 Birch Grove Ln SE, Marietta, GA 30067Off Market
Nearby schools
GreatSchools rating
- 8/10Eastvalley Elementary SchoolGrades: PK-5Distance: 2.2 mi
- 6/10East Cobb Middle SchoolGrades: 6-8Distance: 0.7 mi
- 7/10Wheeler High SchoolGrades: 9-12Distance: 2.2 mi
Schools provided by the listing agent
- Elementary: Eastvalley
- Middle: East Cobb
- High: Wheeler
Source: FMLS GA. This data may not be complete. We recommend contacting the local school district to confirm school assignments for this home.
Get a cash offer in 3 minutes
Find out how much your home could sell for in as little as 3 minutes with a no-obligation cash offer.
Estimated market value
$521,700
Get a cash offer in 3 minutes
Find out how much your home could sell for in as little as 3 minutes with a no-obligation cash offer.
Estimated market value
$521,700
- Georgia
- Cobb County
- Marietta
- 30067
- 929 Hickory Leaf Ct SE
Nearby cities
Nearby neighborhoods
Nearby zip codes
Other Marietta Topics
