Skip main navigation
Closed
  • $575,000

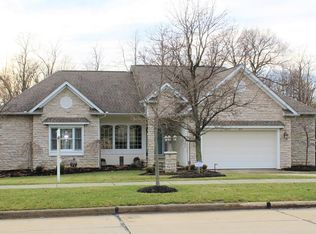
    929 Hidden Valley Dr, Wadsworth, OH 44281

    4beds
    2,856sqft
    Single Family Residence
    Built in 2004
    0.32 Acres Lot
    $575,200 Zestimate®
    $201/sqft
    $3,701 Estimated rent

    Home value

    $575,200

    $546,000 - $604,000

    $3,701/mo

    Zestimate® history
    Loading
    Loading...

    Owner options

    List your home for rent

    $3,701/mo

    Rent Zestimate®

    Find your next renter with Zillow Rental Manager. Plus, with online applications, you can quickly screen prospective tenants – for free.

    Learn more

    $3,701/mo

    Rent Zestimate®

    Refinance and save

    $3,640/mo

    Est. payment

    Refinancing to a lower rate could help reduce your monthly payments and save thousands over the life of the loan.

    See today's rates

    $3,640/mo

    Est. payment

    Explore your selling options

    Work with a Zillow partner agent

    Leverage their expertise and Zillow's premium Showcase listings to get your home seen by more buyers.

    Get started

    List with your own agent

    Get your home in front of millions of buyers by listing it on Zillow.

    Learn how to do it

    Sell it yourself

    Take full control of how buyers see your home on Zillow by listing For Sale by Owner (FSBO).

    List your home

    What's special

    In-ground poolSought-after first-floor primary suiteElevated composite deckExceptional outdoor amenitiesPrivate backyard retreatAnderson windows
    Beautifully updated and move-in ready, this exceptional 4-bedroom, 4-bath home offers the perfect blend of luxury, functionality, and outdoor living. A major 2019 remodel transformed the home with a fully updated kitchen featuring Bosch appliances, updated flooring and carpet throughout much of the home, and extensive interior improvements. Fresh main-floor paint completed in 2026 adds to the crisp, turnkey feel. The desirable layout includes a sought-after first-floor primary suite and a fully finished walkout lower level complete with a wet bar/kitchen area, additional bedroom, and full bath, creating ideal space for entertaining, guests, recreation, or multigenerational living. Outside, enjoy a private backyard retreat featuring an elevated composite deck, in-ground pool, and privacy fencing designed for both relaxation and entertaining. Major updates provide peace of mind, including a brand-new roof and gutters (2025), tankless water heater (2024), American Standard AC (2019), Anderson windows, and more. Located with no HOA, this home combines updated style, flexible living space, and exceptional outdoor amenities in one complete package.

    Zillow last checked:

    Listing updated:

    Listed by:

    Marisa Fatica 330-472-2525 marisa.fatica21@gmail.com,

    EXP Realty, LLC.

    Bought with:

    Bridget A Costic, 2017000403

    EXP Realty, LLC.

    Kelly R Folden, 2009001942

    EXP Realty, LLC.

    Source: MLS Now,MLS#: 5211943MLS LogoOriginating MLS: Akron Cleveland Association of REALTORS

    Facts & features

    Interior

    Bedrooms & bathrooms
    • Bedrooms: 4
    • Bathrooms: 4
    • Full bathrooms: 3
    • 1/2 bathrooms: 1
    • Main level bathrooms: 2
    • Main level bedrooms: 1
    Heating
    • Forced Air
    Cooling
    • Central Air
    Appliances
    • Included: Built-In Oven, Cooktop, Dryer, Dishwasher, Disposal, Microwave, Range, Refrigerator, Water Softener, Washer
    • Laundry: Laundry Room
    Features
    • Built-in Features, Ceiling Fan(s), Entrance Foyer, Eat-in Kitchen, High Ceilings, Kitchen Island, Primary Downstairs, Open Floorplan, Storage, Soaking Tub, Bar, Walk-In Closet(s)
    • Basement: Full,Finished,Walk-Out Access,Sump Pump
    • Number of fireplaces: 1
    • Fireplace features: Basement
    Interior area
    • Total structure area: 2,856
    • Total interior livable area: 2,856 sqft
    • Finished area above ground: 2,856

    Property

    Parking
    • Total spaces: 3
    • Parking features: Attached, Garage
    • Attached garage spaces: 3
    Features
    • Levels: Three Or More,Two
    • Stories: 2
    • Patio & porch: Rear Porch, Deck, Patio
    • Has private pool: Yes
    • Pool features: Diving Board, Fenced, Heated, In Ground, Outdoor Pool
    • Fencing: Back Yard
    Lot
    • Size: 0.32 Acres
    Details
    • Parcel number: 04020A10077

    Construction

    Type & style
    • Home type: SingleFamily
    • Architectural style: Colonial
    • Property subtype: Single Family Residence
    Materials
    • Brick, Stucco, Vinyl Siding
    • Roof: Asphalt,Fiberglass
    Condition
    • Year built: 2004

    Utilities & green energy

    • Sewer: Public Sewer
    • Water: Public

    Community & HOA

    Community
    • Security: Security System
    HOA
    • Has HOA: No
    Location
    • Region: Wadsworth

    Financial & listing details

    • Price per square foot: $201/sqft
    • Tax assessed value: $525,850
    • Annual tax amount: $6,986
    • Date on market: 5/21/2026
    • Cumulative days on market: 3 days
    • Listing terms: Cash,Conventional,FHA,VA Loan

    Price history

    DateEventPrice
    6/25/2026Sold$575,000+4.5%$201/sqft
    Source: MLS Now #5211943 Report a problem
    5/24/2026Pending sale$550,000$193/sqft
    Source: MLS Now #5211943 Report a problem
    5/21/2026Listed for sale$550,000+61.8%$193/sqft
    Source: MLS Now #5211943 Report a problem
    8/28/2008Sold$340,000+466.7%$119/sqft
    Source: MLS Now #1513571 Report a problem
    2/5/2004Sold$60,000$21/sqft
    Source: Public Record Report a problem

    Public tax history

    YearProperty taxesTax assessment
    2025$6,968 -1.3%$184,050 +14.7%
    2024$7,061 -0.2%$160,450
    2023$7,077 -0.2%$160,450
    2022$7,091 +20.3%$160,450 +25%
    2021$5,897 $128,350
    2020$5,897 -0.1%$128,350
    2019$5,905 +6.4%$128,350 +13.3%
    2018$5,551 0%$113,280
    2017$5,553 -1.6%$113,280
    2016$5,644 +4%$113,280 +9%
    2015$5,430 -1.6%$103,920
    2014$5,519 -0.1%$103,920
    2013$5,526 +0.4%$103,920 -3.3%
    2012$5,504 +3.6%$107,460
    2011$5,310 +11.6%$107,460
    2010$4,758 +26.7%$107,460 +12.6%
    2009$3,756 -0.1%$95,460
    2008$3,760 +6.7%$95,460
    2007$3,525 +2%$95,460 +10%
    2006$3,456 +0.3%$86,780
    2005$3,447 $86,780
    Find assessor info on the county website

    Neighborhood: 44281

    Nearby schools

    GreatSchools rating
    Schools provided by the listing agent
    • District: Wadsworth CSD - 5207

    Source: MLS Now. This data may not be complete. We recommend contacting the local school district to confirm school assignments for this home.

    Get a cash offer in 3 minutes
    Find out how much your home could sell for in as little as 3 minutes with a no-obligation cash offer.
    Estimated market value
    $575,200
    Get a cash offer in 3 minutes
    Find out how much your home could sell for in as little as 3 minutes with a no-obligation cash offer.
    Estimated market value
    $575,200