Skip main navigation
Closed
  • $235,000

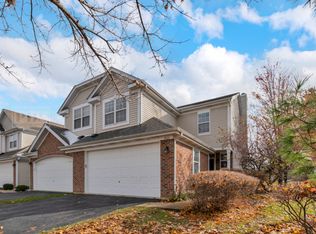
    929 Highgate Ln, Grayslake, IL 60030

    2beds
    1,425sqft
    Townhouse, Single Family Residence
    Built in 1997
    -- sqft lot
    $262,200 Zestimate®
    $165/sqft
    $2,249 Estimated rent

    Home value

    $262,200

    $249,000 - $275,000

    $2,249/mo

    Zestimate® history
    Loading
    Loading...

    Owner options

    List your home for rent

    $2,249/mo

    Rent Zestimate®

    Find your next renter with Zillow Rental Manager. Plus, with online applications, you can quickly screen prospective tenants – for free.

    Learn more

    $2,249/mo

    Rent Zestimate®

    Refinance and save

    $2,139/mo

    Est. payment

    Refinancing to a lower rate could help reduce your monthly payments and save thousands over the life of the loan.

    See today's rates

    $2,139/mo

    Est. payment

    Explore your selling options

    Work with a Zillow partner agent

    Leverage their expertise and Zillow's premium Showcase listings to get your home seen by more buyers.

    Get started

    List with your own agent

    Get your home in front of millions of buyers by listing it on Zillow.

    Learn how to do it

    Sell it yourself

    Take full control of how buyers see your home on Zillow by listing For Sale by Owner (FSBO).

    List your home

    What's special

    Outstanding townhome inside and out! Rarely available model highly desired. Open 2 story layout. 23 ft. ceiling. Convenient 1st floor powder room, garage entrance, laundry room with washer & dryer Freshly maintained mechanicals. Easy to take care of engineered hardwood floors. Living room/family room (your choice) Includes 65 in. Samsung TV and cozy corner gas fireplace. Stainless steel kitchen complete with white cabinets, spacious counters and large eating area. Custom window treatments. Walk in Mbr closet. Oversized loft. which includes electrical. Fenced deck overlooks beautiful pond. New driveway. Security system. Nest thermostat. Ring doorbell. Updated lighting. Ceiling fans. Close to community park, highly sought after schools, shopping, medical and transportation. 10 year old mechanicals. $500.00 home warranty. New refrigerator and master bedroom flooring. Combo single and multi home community. Deck maintained by assn. Enjoy a glass of wine sitting on the deck overlooking the serene pond. An extra room is the large loft ideal for an office or den. Affordably priced for the perfect place to live!!

    Zillow last checked:

    Listing updated:

    Listing courtesy of:

    Sunnie Gilbert 847-338-4900,

    Coldwell Banker Realty,

    Connie Hoos 847-732-3776,

    Coldwell Banker Realty

    Bought with:

    Christine Hosford

    Baird & Warner

    Source: MRED as distributed by MLS GRID,MLS#: 11894754MLS Logo

    Facts & features

    Interior

    Bedrooms & bathrooms
    • Bedrooms: 2
    • Bathrooms: 2
    • Full bathrooms: 1
    • 1/2 bathrooms: 1
    Primary bedroom
    • Features: Flooring (Wood Laminate), Window Treatments (All), Bathroom (Full)
    • Level: Main
    • Area: 231 Square Feet
    • Dimensions: 21X11
    Bedroom 2
    • Features: Flooring (Wood Laminate), Window Treatments (All)
    • Level: Main
    • Area: 121 Square Feet
    • Dimensions: 11X11
    Dining room
    • Features: Flooring (Wood Laminate), Window Treatments (Blinds)
    • Level: Main
    • Area: 100 Square Feet
    • Dimensions: 10X10
    Eating area
    • Features: Flooring (Wood Laminate), Window Treatments (All)
    • Level: Main
    • Area: 110 Square Feet
    • Dimensions: 11X10
    Kitchen
    • Features: Kitchen (Eating Area-Table Space, Updated Kitchen), Flooring (Wood Laminate)
    • Level: Main
    • Area: 231 Square Feet
    • Dimensions: 21X11
    Living room
    • Features: Flooring (Wood Laminate), Window Treatments (Blinds)
    • Level: Main
    • Area: 180 Square Feet
    • Dimensions: 15X12
    Loft
    • Features: Flooring (Wood Laminate)
    • Level: Main
    • Area: 110 Square Feet
    • Dimensions: 11X10
    Heating
    • Natural Gas, Forced Air
    Cooling
    • Central Air
    Appliances
    • Included: Range, Microwave, Dishwasher, Refrigerator, Washer, Dryer, Disposal, Stainless Steel Appliance(s)
    • Laundry: Washer Hookup, Main Level, Gas Dryer Hookup, Electric Dryer Hookup, In Unit
    Features
    • Walk-In Closet(s), Open Floorplan, Dining Combo, Pantry
    • Flooring: Laminate
    • Doors: Storm Door(s)
    • Windows: Screens
    • Basement: None
    • Number of fireplaces: 1
    • Fireplace features: Double Sided, Gas Log, Gas Starter, Living Room
    Interior area
    • Total structure area: 0
    • Total interior livable area: 1,425 sqft

    Property

    Parking
    • Total spaces: 2
    • Parking features: Asphalt, Garage Door Opener, On Site, Garage Owned, Attached, Garage
    • Attached garage spaces: 2
    • Has uncovered spaces: Yes
    Accessibility
    • Accessibility features: No Disability Access
    Features
    • Patio & porch: Deck
    • Has view: Yes
    • View description: Water
    • Has water view: Yes
    • Water view: Water
    • Waterfront features: Pond
    Lot
    • Features: Common Grounds
    Details
    • Parcel number: 06361051250000
    • Special conditions: None
    • Other equipment: Ceiling Fan(s)

    Construction

    Type & style
    • Home type: Townhouse
    • Property subtype: Townhouse, Single Family Residence
    Materials
    • Vinyl Siding, Brick
    • Foundation: Concrete Perimeter
    • Roof: Asphalt
    Condition
    • New construction: No
    • Year built: 1997

    Utilities & green energy

    • Sewer: Storm Sewer
    • Water: Lake Michigan
    • Utilities for property: Cable Available

    Community & neighborhood

    Security
    • Security features: Security System, Carbon Monoxide Detector(s), Closed Circuit Camera(s)
    Community
    • Community features: Sidewalks, Street Lights
    Location
    • Region: Grayslake
    • Subdivision: Canterbury Estates

    HOA & financial

    HOA
    • Has HOA: Yes
    • HOA fee: $270 monthly
    • Services included: Insurance, Exterior Maintenance, Lawn Care, Snow Removal

    Other

    Other facts
    • Listing terms: Conventional
    • Ownership: Condo

    Price history

    DateEventPrice
    1/9/2024Sold$235,000-1.7%$165/sqft
    Source: MRED as distributed by MLS GRID #11894754 Report a problem
    11/10/2023Contingent$239,000$168/sqft
    Source: MRED as distributed by MLS GRID #11894754 Report a problem
    10/29/2023Price change$239,000-2.4%$168/sqft
    Source: MRED as distributed by MLS GRID #11894754 Report a problem
    10/16/2023Listed for sale$245,000$172/sqft
    Source: MRED as distributed by MLS GRID #11894754 Report a problem
    10/12/2023Contingent$245,000$172/sqft
    Source: MRED as distributed by MLS GRID #11894754 Report a problem
    9/29/2023Listed for sale$245,000+111.2%$172/sqft
    Source: MRED as distributed by MLS GRID #11894754 Report a problem
    4/26/2013Sold$116,000-18.9%$81/sqft
    Source: Public Record Report a problem
    2/16/2001Sold$143,000+7.5%$100/sqft
    Source: Public Record Report a problem
    4/28/1998Sold$133,000$93/sqft
    Source: Public Record Report a problem

    Public tax history

    YearProperty taxesTax assessment
    2024$6,829 +5.9%$78,979 +10.7%
    2023$6,446 -0.9%$71,313 +9%
    2022$6,504 +16.5%$65,448 +2.6%
    2021$5,582 -2.9%$63,767 +19.6%
    2020$5,746 -8%$53,328 -6.6%
    2019$6,245 +21.8%$57,070 +16.3%
    2018$5,128 $49,059 +6.3%
    2017$5,128 +10.2%$46,147 +8.3%
    2016$4,655 +3%$42,598 +9.5%
    2015$4,520 +0.4%$38,917 +5.1%
    2014$4,502 -5.4%$37,020 -8.5%
    2012$4,758 -22%$40,463 -34.6%
    2011$6,102 +22.9%$61,904 +12.1%
    2010$4,964 +3.1%$55,246 -5%
    2009$4,815 -1%$58,154 -2.8%
    2008$4,862 +11.5%$59,805 +11.7%
    2006$4,359 +4.7%$53,533
    2005$4,165 +5.4%--
    2004$3,951 +11.2%--
    2003$3,554 -18.5%--
    2002$4,359 +118.6%--
    2001$1,994 -49.6%$49,209 +1.8%
    2000$3,959 $48,352

    Find assessor info on the county website

    Neighborhood: 60030

    Nearby schools

    GreatSchools rating
    Schools provided by the listing agent
    • Elementary: Woodland Elementary School
    • Middle: Woodland Middle School
    • High: Grayslake Central High School
    • District: 50

    Source: MRED as distributed by MLS GRID. This data may not be complete. We recommend contacting the local school district to confirm school assignments for this home.

    Get a cash offer in 3 minutes
    Find out how much your home could sell for in as little as 3 minutes with a no-obligation cash offer.
    Estimated market value
    $262,200
    Get a cash offer in 3 minutes
    Find out how much your home could sell for in as little as 3 minutes with a no-obligation cash offer.
    Estimated market value
    $262,200