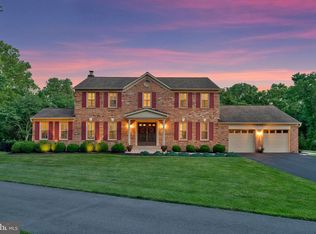
Open House Sunday is CANCELLED - Under Contract. Completely updated from top to bottom, inside and out, this beautifully renovated home showcases thoughtful, modern finishes that are both timeless and visually appealing. Nestled at the end of a quiet cul-de-sac with serene views, the property is ideally located within the highly sought-after Langley/Cooper/Forestville school pyramid. Step onto the inviting front porch, the perfect place to enjoy a morning cup of coffee and a good book. Inside, the welcoming foyer opens to gleaming hardwood floors that flow throughout the main and upper level. The oversized living room features a wall of windows and an elegant arched entry into the dining room, which comfortably accommodates large gatherings. The remodeled white kitchen boasts new cabinetry, quartz countertops and backsplash, stainless steel appliances, and a spacious pantry. A cozy breakfast area adjoins the breakfast bar, with new French doors leading to the screened porch that is ideal for indoor-outdoor entertaining. The open floor plan continues into a comfortable family room featuring a wood-burning brick fireplace, built-in cabinetry, and new glass doors opening to the patio. Enjoy evenings around the fire pit, beverage in hand, roasting marshmallows - s’mores, anyone? Ascend the recently updated wood stairs and hallway leading to the primary suite, complete with a remodeled ensuite bathroom and a walk-in closet with custom built-in shelving. Three additional bedrooms, each with closet organizers, share a newly remodeled full bathroom. The lower level offers new luxury vinyl plank flooring throughout, a wet bar with quartz countertops, and a spacious recreation room perfect for movie nights or game days. A bonus room, currently used as a bedroom, includes an updated full bathroom. LVP flooring continues into the laundry room, which features a new washer and dryer and an entire wall of storage closets, along with new HVAC. Set on a private, serene, and professionally landscaped lot, this home provides exceptional privacy and space to unwind. The 420-square-foot garage, along with a newly paved driveway accommodating up to seven vehicles, offers ample parking for any occasion. Conveniently located near Route 7, Georgetown Pike, and Great Falls Village Centre. with its shops, restaurants, and entertainment, this special property offers a rare lifestyle opportunity in the coveted Langley, Cooper, and Forestville pyramid. Recent Capital Improvements Include: 2025 Interior - Newly Remodeled Kitchen - White Cabinetry, Quartz Countertops and Backsplash, New Stainless Steel Appliances. All Four Bathrooms Remodeled. New HVAC. New Hardwood Flooring on Main and Upper Levels. New Luxury Vinyl Plank Flooring on Lower Level. New Carpet in Upper Level Bedrooms and Lower Level Stairs. New Light Fixtures. New Electrical Outlets. New Interior Doors. Entire Interior Freshly Painted. Exterior - New Architectural Roof Shingles. New Gutters. New Windows. New Hardie Plank Siding. New Shutters. New Exterior Doors. New Exterior Lights. Driveway Resurfaced. Professional Landscaping.
Sold for $1,250,000
$1,250,000
929 Holly Creek Dr, Great Falls, VA 22066
4beds
3,054sqft
Single Family Residence
Built in 1983
0.53 Acres Lot
$1,262,200 Zestimate®
$409/sqft
$4,841 Estimated rent
Home value
$1,262,200
$1.19M - $1.35M
$4,841/mo
Zestimate® history
Owner options
List your home for rent
$4,841/mo
Rent Zestimate®
Find your next renter with Zillow Rental Manager. Plus, with online applications, you can quickly screen prospective tenants – for free.
$4,841/mo
Rent Zestimate®
Refinance and save
$8,048/mo
Est. payment
Refinancing to a lower rate could help reduce your monthly payments and save thousands over the life of the loan.
$8,048/mo
Est. payment
Explore your selling options
Work with a Zillow partner agent
Leverage their expertise and Zillow's premium Showcase listings to get your home seen by more buyers.
Get startedList with your own agent
Get your home in front of millions of buyers by listing it on Zillow.
Learn how to do itSell it yourself
Take full control of how buyers see your home on Zillow by listing For Sale by Owner (FSBO).
List your homeWhat's special
Wood-burning brick fireplaceSerene viewsNew hardie plank sidingNew exterior lightsNew architectural roof shinglesNew exterior doorsComfortable family room
Zillow last checked:
Listing updated:
Listed by:
Gail Romansky 703-980-5300,
Pearson Smith Realty, LLC
Bought with:
Sungjin Kim, 0225072410
Keller Williams Realty
Source: Bright MLS,MLS#: VAFX2284570
Facts & features
Interior
Bedrooms & bathrooms
- Bedrooms: 4
- Bathrooms: 4
- Full bathrooms: 3
- 1/2 bathrooms: 1
- Main level bathrooms: 1
Rooms
- Room types: Living Room, Dining Room, Primary Bedroom, Bedroom 2, Bedroom 3, Bedroom 4, Kitchen, Family Room, Foyer, Breakfast Room, Laundry, Other, Recreation Room, Utility Room, Bathroom 2, Bonus Room, Primary Bathroom, Full Bath, Half Bath
Primary bedroom
- Features: Attached Bathroom, Built-in Features, Ceiling Fan(s), Flooring - Carpet, Walk-In Closet(s)
- Level: Upper
- Area: 192 Square Feet
- Dimensions: 12 X 16
Bedroom 2
- Features: Built-in Features, Flooring - Carpet
- Level: Upper
- Area: 192 Square Feet
- Dimensions: 12 X 16
Bedroom 3
- Features: Built-in Features, Flooring - Carpet
- Level: Upper
- Area: 156 Square Feet
- Dimensions: 12 X 13
Bedroom 4
- Features: Flooring - Carpet
- Level: Upper
- Area: 130 Square Feet
- Dimensions: 10 X 13
Primary bathroom
- Features: Attached Bathroom, Bathroom - Walk-In Shower, Flooring - Ceramic Tile
- Level: Upper
- Area: 48 Square Feet
- Dimensions: 6 X 8
Bathroom 2
- Features: Countertop(s) - Solid Surface, Flooring - Ceramic Tile
- Level: Upper
- Area: 56 Square Feet
- Dimensions: 7 X 8
Bonus room
- Features: Attached Bathroom, Flooring - Luxury Vinyl Plank
- Level: Lower
- Area: 169 Square Feet
- Dimensions: 13 X 13
Breakfast room
- Features: Breakfast Bar, Flooring - HardWood
- Level: Main
- Area: 90 Square Feet
- Dimensions: 9 X 10
Dining room
- Features: Chair Rail, Crown Molding, Flooring - HardWood
- Level: Main
- Area: 168 Square Feet
- Dimensions: 12 X 14
Family room
- Features: Crown Molding, Fireplace - Wood Burning, Flooring - HardWood
- Level: Main
- Area: 260 Square Feet
- Dimensions: 13 X 20
Foyer
- Features: Chair Rail, Crown Molding, Flooring - HardWood
- Level: Main
- Area: 182 Square Feet
- Dimensions: 13 X 14
Other
- Features: Flooring - Luxury Vinyl Plank
- Level: Lower
- Area: 50 Square Feet
- Dimensions: 5 X 10
Half bath
- Features: Flooring - HardWood
- Level: Main
- Area: 24 Square Feet
- Dimensions: 4 X 6
Kitchen
- Features: Breakfast Bar, Breakfast Room, Built-in Features, Countertop(s) - Quartz, Flooring - HardWood, Kitchen - Gas Cooking, Pantry
- Level: Main
- Area: 182 Square Feet
- Dimensions: 13 X 14
Laundry
- Features: Flooring - Luxury Vinyl Plank
- Level: Lower
- Area: 156 Square Feet
- Dimensions: 12 X 13
Living room
- Features: Crown Molding, Flooring - HardWood
- Level: Main
- Area: 280 Square Feet
- Dimensions: 14 X 20
Other
- Features: Flooring - Luxury Vinyl Plank
- Level: Lower
- Area: 96 Square Feet
- Dimensions: 8 X 12
Recreation room
- Features: Built-in Features, Countertop(s) - Quartz, Flooring - Luxury Vinyl Plank, Recessed Lighting
- Level: Lower
- Area: 264 Square Feet
- Dimensions: 12 X 22
Screened porch
- Features: Ceiling Fan(s)
- Level: Main
- Area: 288 Square Feet
- Dimensions: 16 X 18
Utility room
- Features: Flooring - Luxury Vinyl Plank
- Level: Lower
- Area: 48 Square Feet
- Dimensions: 6 X 8
Heating
- Forced Air, Natural Gas
Cooling
- Central Air, Electric
Appliances
- Included: Microwave, Dishwasher, Disposal, Dryer, Oven/Range - Gas, Refrigerator, Stainless Steel Appliance(s), Washer, Water Heater, Electric Water Heater
- Laundry: Laundry Room
Features
- Breakfast Area, Built-in Features, Ceiling Fan(s), Chair Railings, Crown Molding, Family Room Off Kitchen, Open Floorplan, Formal/Separate Dining Room, Kitchen - Gourmet, Pantry, Primary Bath(s), Recessed Lighting, Upgraded Countertops, Walk-In Closet(s), Bar
- Flooring: Hardwood, Carpet, Ceramic Tile, Luxury Vinyl, Wood
- Doors: French Doors, Sliding Glass
- Windows: Double Pane Windows
- Basement: Connecting Stairway,Partial,Finished,Heated,Improved,Interior Entry,Sump Pump,Windows
- Number of fireplaces: 1
- Fireplace features: Brick, Mantel(s)
Interior area
- Total structure area: 3,054
- Total interior livable area: 3,054 sqft
- Finished area above ground: 2,254
- Finished area below ground: 800
Property
Parking
- Total spaces: 9
- Parking features: Garage Faces Front, Asphalt, Attached, Driveway
- Attached garage spaces: 2
- Uncovered spaces: 7
- Details: Garage Sqft: 420
Accessibility
- Accessibility features: None
Features
- Levels: Three
- Stories: 3
- Patio & porch: Patio, Porch, Screened, Screened Porch
- Pool features: None
- Has view: Yes
- View description: Garden
Lot
- Size: 0.53 Acres
- Features: Cul-De-Sac, Front Yard, Landscaped, No Thru Street, Pipe Stem, Premium, Rear Yard, SideYard(s)
Details
- Additional structures: Above Grade, Below Grade
- Parcel number: 634 199
- Zoning: 110
- Special conditions: Standard
Construction
Type & style
- Home type: SingleFamily
- Architectural style: Colonial
- Property subtype: Single Family Residence
Materials
- HardiPlank Type
- Foundation: Concrete Perimeter
- Roof: Architectural Shingle
Condition
- Very Good
- New construction: No
- Year built: 1983
- Major remodel year: 2025
Details
- Builder model: PINEWOOD
Utilities & green energy
- Sewer: Public Sewer
- Water: Public
Community & HOA
Community
- Security: Smoke Detector(s)
- Subdivision: Holly Knoll
HOA
- Has HOA: Yes
- Amenities included: Basketball Court, Jogging Path, Tennis Court(s), Tot Lots/Playground
- Services included: Insurance, Snow Removal
- HOA fee: $270 annually
- HOA name: HOLLY KNOLL
Location
- Region: Great Falls
Financial & listing details
- Price per square foot: $409/sqft
- Tax assessed value: $628,740
- Annual tax amount: $6,293
- Date on market: 1/16/2026
- Listing agreement: Exclusive Right To Sell
- Ownership: Fee Simple
Price history
| Date | Event | Price |
|---|---|---|
| 2/6/2026 | Sold | $1,250,000+4.2%$409/sqft |
Source:  Bright MLS #VAFX2284570 Report a problem Bright MLS #VAFX2284570 Report a problem | ||
| 1/18/2026 | Pending sale | $1,200,000$393/sqft |
Source: Bright MLS #VAFX2284570 Report a problem | ||
| 1/16/2026 | Listed for sale | $1,200,000+126.4%$393/sqft |
Source: Bright MLS #VAFX2284570 Report a problem | ||
| 2/26/2021 | Listing removed | -- |
Source: Owner Report a problem | ||
| 7/29/2020 | Listing removed | $3,600$1/sqft |
Source: Owner Report a problem | ||
| 6/28/2020 | Listed for rent | $3,600+12.5%$1/sqft |
Source: Owner Report a problem | ||
| 6/4/2017 | Listing removed | $3,200$1/sqft |
Source: Owner Report a problem | ||
| 5/26/2017 | Listed for rent | $3,200$1/sqft |
Source: Owner Report a problem | ||
| 8/19/2003 | Sold | $530,000+103.9%$174/sqft |
Source: Public Record Report a problem | ||
| 12/4/1995 | Sold | $259,900-7.4%$85/sqft |
Source: Public Record Report a problem | ||
| 7/5/1995 | Sold | $280,750$92/sqft |
Source: Public Record Report a problem | ||
Public tax history
| Year | Property taxes | Tax assessment |
|---|---|---|
| 2025 | $11,641 +3.5% | $1,007,030 +3.8% |
| 2024 | $11,243 -2.1% | $970,470 -4.6% |
| 2023 | $11,486 +13.6% | $1,017,790 +15.1% |
| 2022 | $10,108 | $883,920 +22.1% |
| 2021 | -- | $724,220 +0.6% |
| 2020 | $8,518 +4.9% | $719,760 +4.9% |
| 2019 | $8,118 -1.4% | $685,920 -1.4% |
| 2018 | $8,231 +6.2% | $695,510 +4.2% |
| 2017 | $7,748 -2.4% | $667,350 -2.6% |
| 2016 | $7,937 +3.8% | $685,130 |
| 2015 | $7,646 +0.2% | $685,130 |
| 2014 | $7,629 | $685,130 +0.9% |
| 2013 | -- | $679,290 +1.3% |
| 2012 | -- | $670,810 |
| 2011 | -- | $670,810 +5% |
| 2010 | -- | $638,640 -5.7% |
| 2009 | -- | $677,570 -6.7% |
| 2008 | -- | $726,130 |
| 2007 | -- | $726,130 +81.4% |
| 2003 | -- | $400,205 +10% |
| 2002 | -- | $363,825 +16.4% |
| 2001 | -- | $312,595 |
Find assessor info on the county website
Neighborhood: 22066
Nearby homes
- $1,124,5004 bd3 ba2.1k sqft931 Holly Creek Dr, Great Falls, VA 22066Off Market
- $1,200,2004 bd3 ba2.5k sqft925 Holly Blossom Ct, Great Falls, VA 22066Off Market

- $1,274,6004 bd3 ba2.6k sqft927 Holly Creek Dr, Great Falls, VA 22066Off Market
- $1,480,0005 bd4 ba4.2k sqft933 Holly Creek Dr, Great Falls, VA 22066Sold
- $1,236,6004 bd3 ba3k sqft927 Holly Blossom Ct, Great Falls, VA 22066Off Market
- $1,249,5005 bd4 ba3.6k sqft925 Holly Creek Dr, Great Falls, VA 22066Off Market
- $1,161,3004 bd4 ba3k sqft923 Holly Blossom Ct, Great Falls, VA 22066Off Market
- $1,105,8004 bd2 ba2.6k sqft923 Holly Creek Dr, Great Falls, VA 22066Off Market
Nearby schools
GreatSchools rating
- 10/10Forestville Elementary SchoolGrades: PK-6Distance: 2.2 mi
- 10/10Cooper Middle SchoolGrades: 7-8Distance: 10 mi
- 10/10Langley High SchoolGrades: 9-12Distance: 11.3 mi
Schools provided by the listing agent
- Elementary: Forestville
- Middle: Cooper
- High: Langley
- District: Fairfax County Public Schools
Source: Bright MLS. This data may not be complete. We recommend contacting the local school district to confirm school assignments for this home.
Get a cash offer in 3 minutes
Find out how much your home could sell for in as little as 3 minutes with a no-obligation cash offer.
Estimated market value
$1,262,200
Get a cash offer in 3 minutes
Find out how much your home could sell for in as little as 3 minutes with a no-obligation cash offer.
Estimated market value
$1,262,200
- Virginia
- Fairfax County
- Great Falls
- 22066
- 929 Holly Creek Dr
Nearby cities
Nearby zip codes
Other Great Falls Topics
