Clean, well-cared-for end unit condo with garage & guest parking close by. Neutral, pleasant decor. HVAC 2014, H/W heater 2013. 1st floor Master Bedroom with good size walk in closet. Master Bath has 2 sinks, jetted tub. Utility on 1st level as well. Good size kitchen with ceramic floor, generous cupboard space, all appliances & large window. Upstairs is large bedroom & large loft with closet that could be 3rd Bedroom. Large closets for storage. Awesome community with pool, clubhouse with exercise room, playground, lawn maintenance. Relax & enjoy.
Sold for $211,000
Street View
$211,000
929 Hunley Dr, Virginia Beach, VA 23462
2beds
1,595sqft
Condo
Built in 2004
-- sqft lot
$317,900 Zestimate®
$132/sqft
$2,448 Estimated rent
Home value
$317,900
$302,000 - $334,000
$2,448/mo
Zestimate® history
Owner options
List your home for rent
$2,448/mo
Rent Zestimate®
Find your next renter with Zillow Rental Manager. Plus, with online applications, you can quickly screen prospective tenants – for free.
$2,448/mo
Rent Zestimate®
Refinance and save
$1,509/mo
Est. payment
Refinancing to a lower rate could help reduce your monthly payments and save thousands over the life of the loan.
$1,509/mo
Est. payment
Explore your selling options
Work with a Zillow partner agent
Leverage their expertise and Zillow's premium Showcase listings to get your home seen by more buyers.
Get startedList with your own agent
Get your home in front of millions of buyers by listing it on Zillow.
Learn how to do itSell it yourself
Take full control of how buyers see your home on Zillow by listing For Sale by Owner (FSBO).
List your homeWhat's special
Facts & features
Interior
Bedrooms & bathrooms
- Bedrooms: 2
- Bathrooms: 3
- Full bathrooms: 2
- 1/2 bathrooms: 1
Heating
- Forced air, Gas
Cooling
- Central
Appliances
- Included: Dishwasher, Dryer, Garbage disposal, Microwave, Refrigerator, Washer
Features
- Walk-In Closet, Window Treatments, Cathedral Ceiling, Fireplace Gas-natural
- Flooring: Tile, Carpet, Linoleum / Vinyl
- Has fireplace: Yes
- Fireplace features: masonry
Interior area
- Total interior livable area: 1,595 sqft
Property
Parking
- Parking features: On-street, Garage
Features
- Exterior features: Vinyl, Brick
Details
- Parcel number: 14861298010090
Construction
Type & style
- Home type: Condo
Materials
- Frame
- Roof: Asphalt
Condition
- Year built: 2004
Community & HOA
Community
- Features: Fitness Center
HOA
- Has HOA: Yes
- HOA fee: $205 monthly
Location
- Region: Virginia Beach
Financial & listing details
- Price per square foot: $132/sqft
- Tax assessed value: $295,800
- Annual tax amount: $2,869
Price history
| Date | Event | Price |
|---|---|---|
| 11/29/2023 | Sold | $211,000-4%$132/sqft |
Source: Public Record Report a problem | ||
| 9/10/2018 | Listing removed | $219,900$138/sqft |
Source: Rose & Womble Realty Company #10206447 Report a problem | ||
| 7/13/2018 | Listed for sale | $219,900+13861.9%$138/sqft |
Source: Rose & Womble Realty Company #10206447 Report a problem | ||
| 7/13/2018 | Listing removed | $1,575$1/sqft |
Source: RE/MAX Alliance #10205848 Report a problem | ||
| 7/11/2018 | Listed for rent | $1,575-1.6%$1/sqft |
Source: RE/MAX Alliance #10205848 Report a problem | ||
| 7/19/2015 | Sold | $1,575-99.3%$1/sqft |
Source: Agent Provided Report a problem | ||
| 1/14/2015 | Listing removed | $1,600$1/sqft |
Source: RE/MAX ALLIANCE #1444174 Report a problem | ||
| 10/8/2014 | Listed for rent | $1,600$1/sqft |
Source: RE/MAX Alliance #1444174 Report a problem | ||
| 7/15/2014 | Listing removed | $1,600$1/sqft |
Source: RE/MAX ALLIANCE #1429423 Report a problem | ||
| 4/22/2014 | Listed for rent | $1,600$1/sqft |
Source: RE/MAX Alliance #1416447 Report a problem | ||
| 8/23/2004 | Sold | $237,682$149/sqft |
Source: Public Record Report a problem | ||
Public tax history
| Year | Property taxes | Tax assessment |
|---|---|---|
| 2025 | $2,869 +2.9% | $295,800 +5% |
| 2024 | $2,789 +3.6% | $281,700 +3.6% |
| 2023 | $2,691 +15.2% | $271,800 +15.2% |
| 2022 | $2,336 +9.2% | $236,000 +9.2% |
| 2021 | $2,139 -7.6% | $216,100 +3.4% |
| 2020 | $2,315 +15% | $209,000 +4.1% |
| 2019 | $2,012 | $200,700 |
| 2018 | $2,012 +3.5% | $200,700 +3.5% |
| 2017 | $1,945 +2.1% | $194,000 +0.8% |
| 2016 | $1,905 +2.8% | $192,400 +2.8% |
| 2015 | $1,853 | $187,200 -1.1% |
| 2014 | $1,853 | $189,300 +0.8% |
| 2013 | -- | $187,800 -9.5% |
| 2012 | -- | $207,400 -4.3% |
| 2011 | -- | $216,800 -5.8% |
| 2010 | -- | $230,100 -14.4% |
| 2007 | -- | $268,750 +10.3% |
| 2006 | -- | $243,585 +17.6% |
| 2005 | -- | $207,205 |
| 2004 | -- | -- |
Find assessor info on the county website
Neighborhood: 23462
Nearby homes
- $338,5003 bd2 ba1.5k sqft3805 Magwood Ct, Virginia Beach, VA 23462Off Market
- $339,0003 bd3 ba1.5k sqft868 Hunley Dr, Virginia Beach, VA 23462Off Market
- $359,4003 bd3 ba1.7k sqft3804 Rittenberg Cir, Virginia Beach, VA 23462Off Market
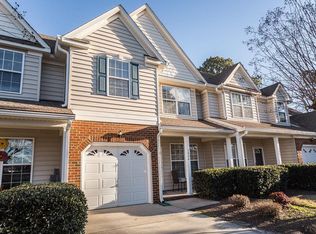
- $356,6003 bd2 ba1.5k sqft914 Hunley Dr, Virginia Beach, VA 23462Off Market
- $363,8003 bd3 ba1.7k sqft938 Hunley Dr, Virginia Beach, VA 23462Off Market
- $370,0003 bd3 ba1.5k sqft3818 Braswell Cir, Virginia Beach, VA 23462Off Market
- $383,0003 bd3 ba1.5k sqft3805 Braswell Cir, Virginia Beach, VA 23462Off Market
- $357,7003 bd3 ba1.5k sqft968 Hunley Dr, Virginia Beach, VA 23462Off Market
Nearby schools
GreatSchools rating
- 6/10White Oaks Elementary SchoolGrades: PK-5Distance: 0.6 mi
- 5/10Larkspur Middle SchoolGrades: 6-8Distance: 1.7 mi
- 5/10Green Run High SchoolGrades: PK,9-12Distance: 0.3 mi
Schools provided by the listing agent
- Elementary: White Oaks Elementary
- Middle: Larkspur Middle
- High: Green Run
Source: The MLS. This data may not be complete. We recommend contacting the local school district to confirm school assignments for this home.


Get pre-qualified for a loan
At Zillow Home Loans, we can pre-qualify you in as little as 5 minutes with no impact to your credit score.An equal housing lender. NMLS #10287.
Sell for more on Zillow
Get a Zillow Showcase℠ listing at no additional cost and you could sell for .
$317,900
2% more
+$6,358
With Zillow Showcase(estimated)
$324,258
- Virginia
- Virginia Beach City
- Virginia Beach
- 23462
- 929 Hunley Dr
Nearby cities
Nearby neighborhoods
Nearby zip codes
Other Virginia Beach Topics
