Skip main navigation
Closed
  • $405,000

    929 Jill Marie Ln, Fernley, NV 89408

    3beds
    1,604sqft
    Single Family Residence
    Built in 2022
    9,583.2 Square Feet Lot
    $402,600 Zestimate®
    $252/sqft
    $2,578 Estimated rent

    Home value

    $402,600

    $358,000 - $451,000

    $2,578/mo

    Zestimate® history
    Loading
    Loading...

    Owner options

    List your home for rent

    $2,578/mo

    Rent Zestimate®

    Find your next renter with Zillow Rental Manager. Plus, with online applications, you can quickly screen prospective tenants – for free.

    Learn more

    $2,578/mo

    Rent Zestimate®

    Refinance and save

    $2,332/mo

    Est. payment

    Refinancing to a lower rate could help reduce your monthly payments and save thousands over the life of the loan.

    See today's rates

    $2,332/mo

    Est. payment

    Explore your selling options

    Work with a Zillow partner agent

    Leverage their expertise and Zillow's premium Showcase listings to get your home seen by more buyers.

    Get started

    List with your own agent

    Get your home in front of millions of buyers by listing it on Zillow.

    Learn how to do it

    Sell it yourself

    Take full control of how buyers see your home on Zillow by listing For Sale by Owner (FSBO).

    List your home

    What's special

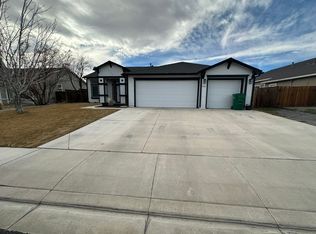
    Open-concept layoutLarge lotGiant side yardFully fenced backyardBright kitchenGenerously sized bedroomsAmple counter space
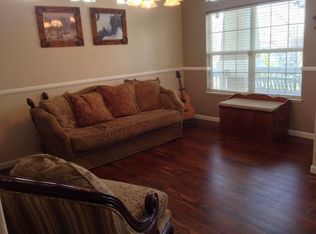
    Back on market due to no fault of the sellers! Inspections have been done, and the home is mover in ready. Welcome to this beautifully maintained Next to New single-story home. This home is offering the perfect blend of comfort and convenience in a quiet, established neighborhood. This move-in ready residence features a large lot, giant side yard and backyard perfect for work vehicles, RVs or boats. Did we mention there is no HOA? A spacious open-concept layout, including a bright kitchen with ample counter space, a cozy living room and generously sized bedrooms ideal for families. Step outside to enjoy a fully fenced backyard with plenty of space for outdoor entertaining, gardening or pets to play. Sellers have had an extension poured to the back patio and there is plenty of room for a side gate and your toys. Ideally located near local parks, schools and walking paths, this home is also just minutes away from shopping, dining and everyday conveniences. Commuters will appreciate easy access to Highway 50 and I-80, making for a smooth drive into Reno, USA Parkway or Fallon.

    Zillow last checked:

    Listing updated:

    Listed by:

    Michael Kistler S.185875 775-253-2337,

    Dickson Realty - Damonte Ranch

    Bought with:

    Michael Codman, S.194897

    Sierra Nevada Properties-Reno

    Source: NNRMLS,MLS#: 250050016MLS Logo

    Facts & features

    Interior

    Bedrooms & bathrooms
    • Bedrooms: 3
    • Bathrooms: 2
    • Full bathrooms: 2
    Heating
    • Forced Air, Natural Gas
    Cooling
    • Central Air
    Appliances
    • Included: Double Oven, Dryer, Gas Cooktop, Microwave, Refrigerator, Washer
    • Laundry: Laundry Room
    Features
    • Master Downstairs, Walk-In Closet(s)
    • Flooring: Laminate
    • Windows: Double Pane Windows, Vinyl Frames
    • Has fireplace: No
    • Common walls with other units/homes: No Common Walls
    Interior area
    • Total structure area: 1,604
    • Total interior livable area: 1,604 sqft

    Property

    Parking
    • Total spaces: 2
    • Parking features: Attached, Garage, Garage Door Opener
    • Attached garage spaces: 2
    Features
    • Stories: 1
    • Patio & porch: Patio
    • Exterior features: None
    • Pool features: None
    • Spa features: None
    • Fencing: Back Yard,Full
    Lot
    • Size: 9,583 sqft
    • Features: Landscaped, Level
    Details
    • Additional structures: None
    • Parcel number: 02224105
    • Zoning: Sf9

    Construction

    Type & style
    • Home type: SingleFamily
    • Property subtype: Single Family Residence
    Materials
    • Stucco
    • Foundation: Slab
    • Roof: Composition,Pitched
    Condition
    • New construction: No
    • Year built: 2022

    Utilities & green energy

    • Sewer: Public Sewer
    • Water: Public
    • Utilities for property: Cable Connected, Electricity Connected, Internet Connected, Natural Gas Connected, Sewer Connected, Water Connected, Cellular Coverage, Water Meter Installed

    Community & neighborhood

    Security
    • Security features: Smoke Detector(s)
    Location
    • Region: Fernley
    • Subdivision: Cook Ranch Estates Ph 1

    Other

    Other facts
    • Listing terms: 1031 Exchange,Cash,Conventional,FHA,VA Loan

    Price history

    DateEventPrice
    10/21/2025Sold$405,000$252/sqft
    Source: NNRMLS #250050016 Report a problem
    10/2/2025Contingent$405,000$252/sqft
    Source: NNRMLS #250050016 Report a problem
    9/17/2025Price change$405,000-1.7%$252/sqft
    Source: NNRMLS #250050016 Report a problem
    8/30/2025Listed for sale$412,000$257/sqft
    Source: NNRMLS #250050016 Report a problem
    7/22/2025Contingent$412,000$257/sqft
    Source: NNRMLS #250050016 Report a problem
    7/18/2025Price change$412,000-1.6%$257/sqft
    Source: NNRMLS #250050016 Report a problem
    6/25/2025Price change$418,900-1.4%$261/sqft
    Source: NNRMLS #250050016 Report a problem
    6/12/2025Price change$424,7000%$265/sqft
    Source: NNRMLS #250050016 Report a problem
    5/19/2025Listed for sale$424,900+13.6%$265/sqft
    Source: NNRMLS #250050016 Report a problem
    4/25/2022Sold$373,990$233/sqft
    Source: Public Record Report a problem

    Public tax history

    YearProperty taxesTax assessment
    2025$4,092 +2.5%$122,936 +0.1%
    2024$3,992 +3.7%$122,815 +4.9%
    2023$3,851 +651.5%$117,080 +406.8%
    2022$513 $23,100 +38.9%
    2021-- $16,625 +31.9%
    2020$491 $12,600
    2019$491 +0.9%$12,600 +63.6%
    2018$486 +1.8%$7,700
    2017$477 -2.2%$7,700 +52.8%
    2016$488 +18.8%$5,040
    2015$411 $5,040
    2013-- $5,040
    2012-- $5,040
    2011-- $5,040
    2010-- $5,040 -40%
    2009-- $8,400 -50%
    2008-- $16,800 +9.2%
    2007-- $15,390 +85%
    2006-- $8,320

    Find assessor info on the county website

    Neighborhood: 89408

    Nearby schools

    GreatSchools rating
    Schools provided by the listing agent
    • Elementary: Cottonwood
    • Middle: Fernley
    • High: Fernley

    Source: NNRMLS. This data may not be complete. We recommend contacting the local school district to confirm school assignments for this home.

    Get a cash offer in 3 minutes
    Find out how much your home could sell for in as little as 3 minutes with a no-obligation cash offer.
    Estimated market value
    $402,600
    Get a cash offer in 3 minutes
    Find out how much your home could sell for in as little as 3 minutes with a no-obligation cash offer.
    Estimated market value
    $402,600