Welcome to "The Cozy Cottage" - a completely updated and move-in-ready 2-bedroom, 1-bath home that blends charm with high-quality modern improvements throughout. This home has been thoughtfully renovated from top to bottom, giving the next owner peace of mind and long-term value. The exterior features all-new windows, doors, siding, and roof, providing excellent curb appeal, efficiency, and durability for years to come. Fresh finishes and clean lines give the home a modern cottage feel while maintaining its cozy character. Inside, the renovation continues with all-new insulation, plumbing, and electrical, along with a refreshed interior layout that maximizes every inch of space. The home features new flooring throughout, an updated bathroom with a clean and stylish tub surround, and a fully updated kitchen with new cabinets, appliances, and beautiful quartz countertops. The front room has a bright and flexible space that works great as a sitting area, office, or entry room. The main living and kitchen area flows together nicely, creating a warm and open feel. Both bedrooms are comfortable in size, and the lofted room adds extra versatility. Everything in this home has been carefully improved to create a low-maintenance, highly functional, and truly move-in-ready property.
Closed
$160,000
929 Kingsley Dr, Machesney Park, IL 61115
2beds
673sqft
Single Family Residence
Built in 1956
6,969 Square Feet Lot
$166,200 Zestimate®
$238/sqft
$1,199 Estimated rent
Home value
$166,200
$148,000 - $188,000
$1,199/mo
Zestimate® history
Owner options
List your home for rent
$1,199/mo
Rent Zestimate®
Find your next renter with Zillow Rental Manager. Plus, with online applications, you can quickly screen prospective tenants – for free.
$1,199/mo
Rent Zestimate®
Refinance and save
$1,230/mo
Est. payment
Refinancing to a lower rate could help reduce your monthly payments and save thousands over the life of the loan.
$1,230/mo
Est. payment
Explore your selling options
Work with a Zillow partner agent
Leverage their expertise and Zillow's premium Showcase listings to get your home seen by more buyers.
Get startedList with your own agent
Get your home in front of millions of buyers by listing it on Zillow.
Learn how to do itSell it yourself
Take full control of how buyers see your home on Zillow by listing For Sale by Owner (FSBO).
List your homeWhat's special
Excellent curb appealModern cottage feelNew flooring throughout
Zillow last checked:
Listing updated:
Listed by:
Misael Chacon 804-656-5007,
Beycome Brokerage Realty LLC
Bought with:
Non Member
NON MEMBER
Source: MRED as distributed by MLS GRID,MLS#: 12551620
Facts & features
Interior
Bedrooms & bathrooms
- Bedrooms: 2
- Bathrooms: 1
- Full bathrooms: 1
Rooms
- Room types: No additional rooms
Primary bedroom
- Level: Main
- Area: 120 Square Feet
- Dimensions: 10X12
Bedroom 2
- Level: Main
- Area: 120 Square Feet
- Dimensions: 10X12
Kitchen
- Level: Main
- Area: 96 Square Feet
- Dimensions: 12X8
Laundry
- Level: Basement
- Area: 64 Square Feet
- Dimensions: 8X8
Living room
- Level: Main
- Area: 216 Square Feet
- Dimensions: 12X18
Heating
- Natural Gas
Cooling
- Central Air
Features
- Basement: Unfinished,Full
Interior area
- Total structure area: 673
- Total interior livable area: 673 sqft
Property
Parking
- Total spaces: 2
- Parking features: Yes, Detached, Garage
- Garage spaces: 2
Accessibility
- Accessibility features: No Disability Access
Features
- Stories: 1
- Patio & porch: Deck
Lot
- Size: 6,969 Square Feet
- Dimensions: 50x139
Details
- Parcel number: 0831329008
- Special conditions: Standard
Construction
Type & style
- Home type: SingleFamily
- Property subtype: Single Family Residence
Materials
- Vinyl Siding
- Foundation: Concrete Perimeter
- Roof: Asphalt
Condition
- New construction: No
- Year built: 1956
Utilities & green energy
- Sewer: Public Sewer
- Water: Public
Community & HOA
HOA
- Services included: None
Location
- Region: Machesney Park
Financial & listing details
- Price per square foot: $238/sqft
- Tax assessed value: $92,142
- Annual tax amount: $1,967
- Date on market: 1/20/2026
- Listing terms: FHA
- Ownership: Fee Simple
Price history
| Date | Event | Price |
|---|---|---|
| 3/25/2026 | Sold | $160,000-11.1%$238/sqft |
Source:  MRED as distributed by MLS GRID #12551620 Report a problem MRED as distributed by MLS GRID #12551620 Report a problem | ||
| 1/29/2026 | Contingent | $179,999$267/sqft |
Source: NY State MLS #11634664 Report a problem | ||
| 1/29/2026 | Pending sale | $179,999$267/sqft |
Source: MRED as distributed by MLS GRID #12551620 Report a problem | ||
| 1/20/2026 | Listed for sale | $179,999+260%$267/sqft |
Source: MRED as distributed by MLS GRID #12551620 Report a problem | ||
| 11/17/2025 | Sold | $50,000-12.3%$74/sqft |
Source: Public Record Report a problem | ||
| 3/4/2003 | Sold | $57,000$85/sqft |
Source: Public Record Report a problem | ||
Public tax history
| Year | Property taxes | Tax assessment |
|---|---|---|
| 2024 | $1,968 +7.2% | $30,714 +12.6% |
| 2023 | $1,836 +3.4% | $27,277 +9.6% |
| 2022 | $1,775 | $24,879 +7.5% |
| 2021 | -- | $23,139 +5% |
| 2020 | $1,467 -1.7% | $22,041 +4.4% |
| 2019 | $1,492 -5.6% | $21,112 +3.4% |
| 2018 | $1,580 +2.6% | $20,420 +2.8% |
| 2017 | $1,540 | $19,860 +2% |
| 2016 | $1,540 +2.2% | $19,465 +1.8% |
| 2015 | $1,507 +1.4% | $19,124 |
| 2014 | $1,487 +2% | $19,124 -19.5% |
| 2009 | $1,457 | $23,767 +5% |
| 2007 | -- | $22,639 +10.9% |
| 2006 | -- | $20,411 +3.2% |
| 2005 | -- | $19,782 +2.4% |
| 2004 | -- | $19,311 +6% |
| 2003 | -- | $18,212 +18.6% |
| 2001 | -- | $15,361 +2.5% |
| 2000 | -- | $14,992 |
| 1999 | -- | $14,992 |
Find assessor info on the county website
Neighborhood: 61115
Nearby homes
- $159,3004 bd2 ba1.7k sqft943 Kingsley Dr, Machesney Park, IL 61115Off Market
- $134,8002 bd1 ba642 sqft925 Kingsley Dr, Machesney Park, IL 61115Off Market
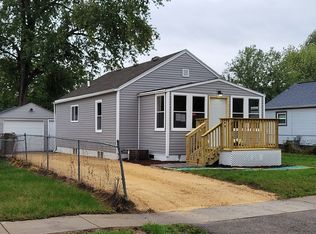
- $54,0002 bd1 ba765 sqft945 Kingsley Dr, Machesney Park, IL 61115Sold
- $131,8002 bd1 ba718 sqft921 Kingsley Dr, Machesney Park, IL 61115Off Market
- $90,0002 bd1 ba789 sqft946 Drexel Blvd, Machesney Park, IL 61115Sold
- $122,8002 bd1 ba670 sqft942 Drexel Blvd, Machesney Park, IL 61115Off Market
- $131,0002 bd1 ba814 sqft940 Drexel Blvd, Machesney Park, IL 61115Off Market
- $107,4002 bd1 ba821 sqft917 Kingsley Dr, Machesney Park, IL 61115Off Market
Nearby schools
GreatSchools rating
- 4/10Windsor Elementary SchoolGrades: 1-5Distance: 0.5 mi
- 5/10Harlem Middle SchoolGrades: 6-8Distance: 0.5 mi
- 4/10Harlem High SchoolGrades: 9-12Distance: 2.1 mi
Schools provided by the listing agent
- District: 122
Source: MRED as distributed by MLS GRID. This data may not be complete. We recommend contacting the local school district to confirm school assignments for this home.


Get pre-qualified for a loan
At Zillow Home Loans, we can pre-qualify you in as little as 5 minutes with no impact to your credit score.An equal housing lender. NMLS #10287.
- Illinois
- Winnebago County
- Machesney Park
- 61115
- 929 Kingsley Dr
Nearby cities
Nearby zip codes
Other Machesney Park Topics
