Discover this stunning corner lot featuring a pool-sized yard. This immaculate American Legend home exemplifies a model-like aesthetic enhanced with countless upgrades & an outstanding floor plan. Chef’s kitchen that will inspire culinary creativity, complete with a magnificent level 5 marble island & extended serving counter space that seamlessly flows into the dining area. Pristine white cabinetry, convenient pots and pans drawers, a beautiful subway tile backsplash, & top-of-the-line appliances including a microwave, double ovens, and a professional-grade 6-burner gas cooktop. The delightful dining area provides a great transition between the kitchen & the family room. Impressive 2 story family room features double French patio doors, flooding the space with natural light. First-floor 2nd bedroom offers versatility, guest suite or a cozy nursery. Retreat to the exquisite master suite with luxury bathroom & expansive WIC. Upstairs, a spacious game room, two generously sized bedrooms, 2 full baths, & a captivating media room, perfect for entertainment. Extensive wide plank hardwood flooring, elegant wood treads on the stairway, custom railings, & a practical mudroom, spacious laundry room with space for freezer. North-facing covered patio is perfect setting for delightful summer gatherings.Centrally located in DFW’s most desirable location, easy access to all major highways, centrally located in nation’s fastest booming & growing economy region with multi-billion developments in Plano, Frisco, The Colony. This prestigious Castle Hills Golf & Country Club Community offers 26 parks, 6 pools, sports fields, fitness facilities, multiple fishing ponds, lakes, walking and biking trails. Additionally, it's just a 10–15-minute drive to world-class shopping, dining, and entertainment at multiple venues including Grandscape, Legacy West, The Star Cowboys, and PGA headquarters.
Sold
Price Unknown
929 Lady Tessala Ave, Lewisville, TX 75056
4beds
3,262sqft
Single Family Residence
Built in 2023
6,751 Square Feet Lot
$788,300 Zestimate®
$--/sqft
$4,040 Estimated rent
Home value
$788,300
$741,000 - $843,000
$4,040/mo
Zestimate® history
Owner options
List your home for rent
$4,040/mo
Rent Zestimate®
Find your next renter with Zillow Rental Manager. Plus, with online applications, you can quickly screen prospective tenants – for free.
$4,040/mo
Rent Zestimate®
Refinance and save
$1,360/mo
Est. payment
Refinancing to a lower rate could help reduce your monthly payments and save thousands over the life of the loan.
$1,360/mo
Est. payment
Explore your selling options
Work with a Zillow partner agent
Leverage their expertise and Zillow's premium Showcase listings to get your home seen by more buyers.
Get startedList with your own agent
Get your home in front of millions of buyers by listing it on Zillow.
Learn how to do itSell it yourself
Take full control of how buyers see your home on Zillow by listing For Sale by Owner (FSBO).
List your homeWhat's special
Zillow last checked:
Listing updated:
Listed by:
Victor Vo 0438049 972-954-1008,
Douglas Elliman Real Estate 469-273-1431
Bought with:
Mahek Sajan
JPAR North Metro
Source: NTREIS,MLS#: 20951845
Facts & features
Interior
Bedrooms & bathrooms
- Bedrooms: 4
- Bathrooms: 4
- Full bathrooms: 4
Primary bedroom
- Features: Ceiling Fan(s), Double Vanity, En Suite Bathroom, Linen Closet, Separate Shower, Walk-In Closet(s)
- Level: First
- Dimensions: 17 x 14
Bedroom
- Features: Ceiling Fan(s), En Suite Bathroom, Walk-In Closet(s)
- Level: First
- Dimensions: 13 x 11
Bedroom
- Features: Ceiling Fan(s), Walk-In Closet(s)
- Level: Second
- Dimensions: 13 x 11
Bedroom
- Features: Ceiling Fan(s), Walk-In Closet(s)
- Level: Second
- Dimensions: 12 x 11
Dining room
- Level: First
- Dimensions: 15 x 11
Game room
- Features: Ceiling Fan(s)
- Level: Second
- Dimensions: 20 x 16
Kitchen
- Features: Breakfast Bar, Built-in Features, Eat-in Kitchen, Kitchen Island, Pantry, Stone Counters
- Level: First
- Dimensions: 15 x 10
Living room
- Features: Ceiling Fan(s)
- Level: First
- Dimensions: 18 x 16
Utility room
- Features: Built-in Features
- Level: First
- Dimensions: 9 x 8
Heating
- Central, Natural Gas
Cooling
- Central Air, Ceiling Fan(s), Electric
Appliances
- Included: Built-In Gas Range, Double Oven, Dishwasher, Electric Oven, Disposal, Gas Water Heater, Range, Some Commercial Grade, Tankless Water Heater, Vented Exhaust Fan
Features
- Built-in Features, Decorative/Designer Lighting Fixtures, Double Vanity, Eat-in Kitchen, High Speed Internet, Kitchen Island, Open Floorplan, Pantry, Cable TV, Wired for Data, Natural Woodwork, Walk-In Closet(s), Wired for Sound
- Flooring: Carpet, Ceramic Tile, Wood
- Has basement: No
- Has fireplace: No
Interior area
- Total interior livable area: 3,262 sqft
Property
Parking
- Total spaces: 2
- Parking features: Epoxy Flooring, Garage Faces Front, Garage
- Attached garage spaces: 2
Features
- Levels: Two
- Stories: 2
- Patio & porch: Covered
- Pool features: None
- Fencing: Wood
Lot
- Size: 6,751 Square Feet
- Features: Corner Lot, Cul-De-Sac, Subdivision, Sprinkler System
Details
- Parcel number: R749826
Construction
Type & style
- Home type: SingleFamily
- Architectural style: Traditional,Detached
- Property subtype: Single Family Residence
Materials
- Brick
- Foundation: Slab
- Roof: Composition
Condition
- Year built: 2023
Utilities & green energy
- Sewer: Public Sewer
- Water: Public
- Utilities for property: Sewer Available, Water Available, Cable Available
Community & HOA
Community
- Security: Security System, Carbon Monoxide Detector(s)
- Subdivision: Castle Hills Ph 10 Lewisvil
HOA
- Has HOA: Yes
- Services included: Maintenance Grounds, Maintenance Structure
- HOA fee: $1,360 annually
- HOA name: Castle Hills HOA
- HOA phone: 972-815-1900
Location
- Region: Lewisville
Financial & listing details
- Tax assessed value: $887,000
- Annual tax amount: $14,827
- Date on market: 5/29/2025
- Cumulative days on market: 87 days
- Listing terms: Cash,Conventional,FHA,VA Loan
Price history
| Date | Event | Price |
|---|---|---|
| 7/9/2025 | Sold | -- |
Source: NTREIS #20951845 Report a problem | ||
| 6/17/2025 | Pending sale | $850,000$261/sqft |
Source: NTREIS #20951845 Report a problem | ||
| 6/16/2025 | Contingent | $850,000$261/sqft |
Source: NTREIS #20951845 Report a problem | ||
| 5/29/2025 | Price change | $850,000-2.9%$261/sqft |
Source: NTREIS #20951845 Report a problem | ||
| 5/1/2025 | Price change | $875,000-1.1%$268/sqft |
Source: NTREIS #20874955 Report a problem | ||
| 4/8/2025 | Price change | $885,000-1.6%$271/sqft |
Source: NTREIS #20874955 Report a problem | ||
| 3/20/2025 | Listed for sale | $899,000$276/sqft |
Source: NTREIS #20874955 Report a problem | ||
Public tax history
| Year | Property taxes | Tax assessment |
|---|---|---|
| 2025 | $13,699 -7.6% | $887,000 +3.4% |
| 2024 | $14,827 +306.6% | $858,000 +309.1% |
| 2023 | $3,647 +87.2% | $209,734 +104.3% |
| 2022 | $1,948 +284.7% | $102,673 -21.9% |
| 2021 | $506 -59.1% | $131,397 +66.7% |
| 2020 | $1,240 +101.2% | $78,838 +100% |
| 2019 | $616 | $39,419 |
Find assessor info on the county website
Neighborhood: 75056
Nearby homes
- $855,9004 bd3 ba2.9k sqft925 Lady Tessala Ave, Lewisville, TX 75056Off Market
- $--4 bd4 ba3k sqft1000 Lady Tessala Ave, Lewisville, TX 75056Sold
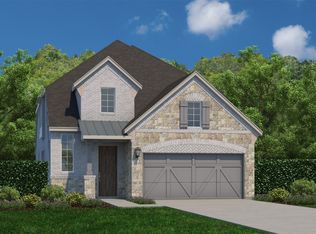
- $--4 bd3 ba3k sqft1004 Lady Tessala Ave, Lewisville, TX 75056Sold
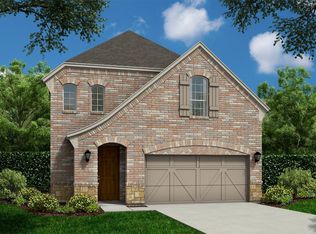
- $--5 bd4 ba3.3k sqft1008 Lady Tessala Ave, Lewisville, TX 75056Sold
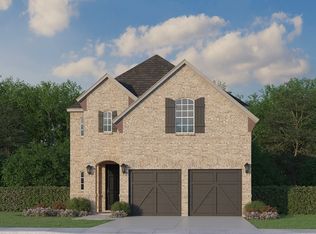
- $895,5004 bd4 ba3.1k sqft921 Lady Tessala Ave, Lewisville, TX 75056Off Market
- $784,9003 bd3 ba2.6k sqft3501 Damsel Mackenzie St, Lewisville, TX 75056Off Market
- $882,9004 bd3 ba3.3k sqft3509 Damsel Mackenzie St, Lewisville, TX 75056Off Market
- $--4 bd3 ba3k sqft1012 Lady Tessala Ave, Lewisville, TX 75056Sold
Nearby schools
GreatSchools rating
- 9/10STEM Academy at Memorial ElementaryGrades: PK-5Distance: 0.9 mi
- 5/10Griffin Middle SchoolGrades: 6-8Distance: 3.4 mi
- 5/10The Colony High SchoolGrades: 9-12Distance: 1.9 mi
Schools provided by the listing agent
- Elementary: Memorial
- Middle: Griffin
- High: The Colony
- District: Lewisville ISD
Source: NTREIS. This data may not be complete. We recommend contacting the local school district to confirm school assignments for this home.
Get a cash offer in 3 minutes
Find out how much your home could sell for in as little as 3 minutes with a no-obligation cash offer.
Estimated market value
$788,300
Get a cash offer in 3 minutes
Find out how much your home could sell for in as little as 3 minutes with a no-obligation cash offer.
Estimated market value
$788,300
- Texas
- Denton County
- Lewisville
- 75056
- 929 Lady Tessala Ave
Nearby cities
Nearby neighborhoods
Nearby zip codes
Other Lewisville Topics
