Skip main navigation
Sold for $459,000
  • $459,000

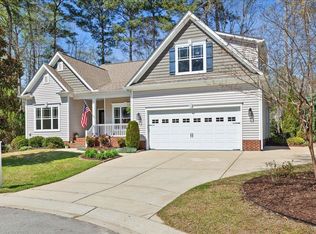
    929 Lukestone Dr, Fuquay Varina, NC 27526

    3beds
    2,328sqft
    Single Family Residence, Residential
    Built in 2009
    10,018 Square Feet Lot
    $458,400 Zestimate®
    $197/sqft
    $2,224 Estimated rent

    Home value

    $458,400

    $435,000 - $481,000

    $2,224/mo

    Zestimate® history
    Loading
    Loading...

    Owner options

    List your home for rent

    $2,224/mo

    Rent Zestimate®

    Find your next renter with Zillow Rental Manager. Plus, with online applications, you can quickly screen prospective tenants – for free.

    Learn more

    $2,224/mo

    Rent Zestimate®

    Refinance and save

    $2,923/mo

    Est. payment

    Refinancing to a lower rate could help reduce your monthly payments and save thousands over the life of the loan.

    See today's rates

    $2,923/mo

    Est. payment

    Explore your selling options

    Work with a Zillow partner agent

    Leverage their expertise and Zillow's premium Showcase listings to get your home seen by more buyers.

    Get started

    List with your own agent

    Get your home in front of millions of buyers by listing it on Zillow.

    Learn how to do it

    Sell it yourself

    Take full control of how buyers see your home on Zillow by listing For Sale by Owner (FSBO).

    List your home

    What's special

    Price adjusted to $469,000! Welcome to this inviting Fern Valley home. Designed for easy main-level living, this home blends comfort with everyday function. As you step inside, hardwood floors lead you through a bright and open layout. The spacious living room centers around a cozy gas fireplace, creating the perfect spot to unwind or gather with family and friends. Recent Update: The roof was replaced on 9/22/25—one less thing to worry about for years to come. The kitchen features a center island and electric appliances, opening to both a casual breakfast area and a more formal dining space. The main-floor primary bedroom includes a tray ceiling, walk-in closet, and ensuite bath with a separate garden tub and shower. Fresh interior paint gives the entire home a crisp, move-in-ready feel. Upstairs, you'll find two additional bedrooms, a full bath, and a large bonus room that's ideal for a home office, playroom, or guest space. Enjoy the outdoors from the screened porch overlooking the backyard or on the classic rocking-chair front porch. Refrigerator, washer and dryer convey are included with the purchase. Schedule a showing today to see why this one stands out.

    Zillow last checked:

    Listing updated:

    Listed by:

    Darlene Harrings 919-633-0427,

    The Douglas Realty Group

    Bought with:

    Nancy Louise Burke, 316726

    Burke Realty Group, LLC

    Source: Doorify MLS,MLS#: 10119634MLS Logo

    Facts & features

    Interior

    Bedrooms & bathrooms
    • Bedrooms: 3
    • Bathrooms: 3
    • Full bathrooms: 2
    • 1/2 bathrooms: 1
    Heating
    • Central, Forced Air, Gas Pack, Natural Gas
    Cooling
    • Ceiling Fan(s), Central Air, Gas, Multi Units
    Appliances
    • Included: Dishwasher, Disposal, Dryer, Electric Range, Gas Water Heater, Microwave, Refrigerator, Washer
    • Laundry: Laundry Room, Main Level
    Features
    • Bathtub/Shower Combination, Ceiling Fan(s), Crown Molding, Double Vanity, Entrance Foyer, Granite Counters, High Ceilings, Kitchen Island, Pantry, Master Downstairs, Room Over Garage, Separate Shower, Smooth Ceilings, Soaking Tub, Tray Ceiling(s), Walk-In Closet(s), Walk-In Shower
    • Flooring: Carpet, Hardwood, Vinyl
    • Basement: Crawl Space
    • Number of fireplaces: 1
    • Fireplace features: Gas Log, Living Room
    Interior area
    • Total structure area: 2,328
    • Total interior livable area: 2,328 sqft
    • Finished area above ground: 2,328
    • Finished area below ground: 0

    Property

    Parking
    • Total spaces: 4
    • Parking features: Attached, Driveway, Garage, Garage Door Opener
    • Attached garage spaces: 2
    • Uncovered spaces: 2
    Accessibility
    • Accessibility features: Level Flooring
    Features
    • Levels: Two
    • Stories: 2
    • Patio & porch: Front Porch, Patio, Rear Porch, Screened
    • Pool features: Association, Community
    • Fencing: Partial
    • Has view: Yes
    Lot
    • Size: 10,018 Square Feet
    • Features: Cul-De-Sac
    Details
    • Parcel number: 0667455437 / 0369088
    • Special conditions: Trust

    Construction

    Type & style
    • Home type: SingleFamily
    • Architectural style: Traditional
    • Property subtype: Single Family Residence, Residential
    Materials
    • Vinyl Siding
    • Roof: Shingle
    Condition
    • New construction: No
    • Year built: 2009
    • Major remodel year: 2009

    Utilities & green energy

    • Sewer: Public Sewer
    • Water: Public

    Community & HOA

    Community
    • Features: Pool
    • Subdivision: Fern Valley
    HOA
    • Has HOA: Yes
    • Amenities included: Pool
    • Services included: Unknown
    • HOA fee: $163 semi-annually
    Location
    • Region: Fuquay Varina

    Financial & listing details

    • Price per square foot: $197/sqft
    • Tax assessed value: $489,320
    • Annual tax amount: $4,302
    • Date on market: 9/4/2025
    • Road surface type: Asphalt

    Price history

    DateEventPrice
    12/16/2025Listing removed$2,250$1/sqft
    Source: Doorify MLS #10135804 Report a problem
    12/4/2025Listed for rent$2,250$1/sqft
    Source: Doorify MLS #10135804 Report a problem
    12/2/2025Sold$459,000-2.1%$197/sqft
    Source: Doorify MLS #10119634 Report a problem
    11/4/2025Pending sale$469,000$201/sqft
    Source: Doorify MLS #10119634 Report a problem
    10/30/2025Price change$469,000-2.1%$201/sqft
    Source: Doorify MLS #10119634 Report a problem
    9/26/2025Price change$479,000-1.8%$206/sqft
    Source: Doorify MLS #10119634 Report a problem
    9/4/2025Listed for sale$488,000+87.8%$210/sqft
    Source: Doorify MLS #10119634 Report a problem
    8/31/2015Sold$259,900$112/sqft
    Source: Doorify MLS #2018615 Report a problem
    7/15/2015Listed for sale$259,900+8.3%$112/sqft
    Source: Coldwell Banker Advantage #2018615 Report a problem
    5/12/2011Listing removed$239,900$103/sqft
    Source: Coldwell Banker Howard Perry and Walston #1755837 Report a problem
    2/26/2011Price change$239,900-2.1%$103/sqft
    Source: Coldwell Banker Howard Perry and Walston #1755837 Report a problem
    2/9/2011Price change$245,000-2%$105/sqft
    Source: Coldwell Banker Howard Perry and Walston #1755837 Report a problem
    11/12/2010Price change$250,000+0%$107/sqft
    Source: Coldwell Banker Howard Perry and Walston #1755837 Report a problem
    10/30/2010Listed for sale$249,900+65%$107/sqft
    Source: Coldwell Banker Advantage New Homes #1670439 Report a problem
    4/18/2008Sold$151,500$65/sqft
    Source: Public Record Report a problem

    Public tax history

    YearProperty taxesTax assessment
    2025$4,302 +0.4%$489,320
    2024$4,284 +19%$489,320 +51.9%
    2023$3,602 +6.4%$322,108
    2022$3,384 +4.9%$322,108
    2021$3,225 $322,108
    2020-- $322,108 +21.1%
    2019-- $265,924
    2018-- $265,924
    2017$2,806 +1.4%$265,924
    2016$2,767 $265,924 -5.7%
    2015-- $281,958
    2014$2,735 $281,958
    2013-- $281,958
    2012-- $281,958
    2011-- $281,958
    2010-- $281,958
    Find assessor info on the county website

    Neighborhood: 27526

    Nearby schools

    GreatSchools rating
    Schools provided by the listing agent
    • Elementary: Wake - Herbert Akins Road
    • Middle: Wake - Herbert Akins Road
    • High: Wake - Fuquay Varina

    Source: Doorify MLS. This data may not be complete. We recommend contacting the local school district to confirm school assignments for this home.

    Get a cash offer in 3 minutes
    Find out how much your home could sell for in as little as 3 minutes with a no-obligation cash offer.
    Estimated market value
    $458,400
    Get a cash offer in 3 minutes
    Find out how much your home could sell for in as little as 3 minutes with a no-obligation cash offer.
    Estimated market value
    $458,400