Skip main navigation
Off market
  • $312,400

    929 Madison Ln, Bismarck, ND 58503

    3beds
    3baths
    1,197sqft
    SingleFamily
    Built in 2017
    6,111 Square Feet Lot
    $312,400 Zestimate®
    $261/sqft
    $1,725 Estimated rent

    Home value

    $312,400

    $297,000 - $328,000

    $1,725/mo

    Zestimate® history
    Loading
    Loading...

    Owner options

    List your home for rent

    $1,725/mo

    Rent Zestimate®

    Find your next renter with Zillow Rental Manager. Plus, with online applications, you can quickly screen prospective tenants – for free.

    Learn more

    $1,725/mo

    Rent Zestimate®

    Refinance and save

    $1,632/mo

    Est. payment

    Refinancing to a lower rate could help reduce your monthly payments and save thousands over the life of the loan.

    See today's rates

    $1,632/mo

    Est. payment

    Explore your selling options

    Work with a Zillow partner agent

    Leverage their expertise and Zillow's premium Showcase listings to get your home seen by more buyers.

    Get started

    List with your own agent

    Get your home in front of millions of buyers by listing it on Zillow.

    Learn how to do it

    Sell it yourself

    Take full control of how buyers see your home on Zillow by listing For Sale by Owner (FSBO).

    List your home

    What's special

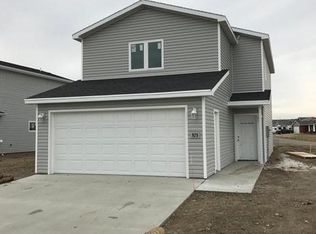
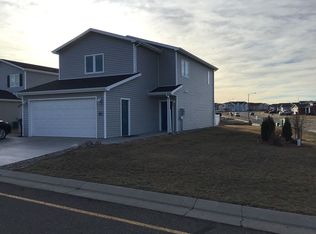
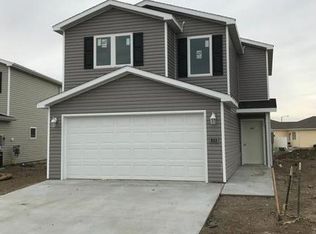
    Enjoy living in North Bismarck's Madison Lane addition in this affordable two-story Home! With just under 1,200 sqft, 3 bedrooms, 2.5 baths, and 2 stall garage this home features SPACIOUS living throughout the main level. The kitchen includes CUSTOM MADE cabinets, Formica countertops, and Amana appliances. The upper level features 2 guest bedrooms, spare bathroom, and the master suite with HUGE walk-in closet and on-suite master bath. Plus this ENERGY-EFFICIENT home also includes 96% efficient furnace, 13 SEER A/C, Simonton windows, Kichler lighting package, Delta plumbing fixtures, and don't forget to ask about Verity Homes Exclusive 10 year structural warranty! DON'T WAIT! Can be ready in approximately 120 days from the start! Note: Pictures Shown of similar model. May contain options not included.

    This property is not currently displayed as for sale or rent on Zillow. This may be different from what's on other websites or public sources.

    Facts & features

    Interior

    Bedrooms & bathrooms
    • Bedrooms: 3
    • Bathrooms: 3
    Cooling
    • Central
    Interior area
    • Total interior livable area: 1,197 sqft

    Property

    Parking
    • Parking features: Garage - Attached
    Lot
    • Size: 6,111 Square Feet
    Details
    • Parcel number: 2080001005

    Construction

    Type & style
    • Home type: SingleFamily
    Condition
    • Year built: 2017

    Community & HOA

    HOA
    • Has HOA: Yes
    • HOA fee: $56 monthly
    Location
    • Region: Bismarck

    Financial & listing details

    • Price per square foot: $261/sqft
    • Tax assessed value: $267,200
    • Annual tax amount: $2,938

    Price history

    DateEventPrice
    12/27/2017Sold--
    Source: Great North MLS #3334934 Report a problem

    Public tax history

    YearProperty taxesTax assessment
    2025$2,938 +7.3%$133,600 +14.5%
    2024$2,738 +4.2%$116,650 +1%
    2023$2,629 +14%$115,500 +1.9%
    2022$2,307 +4.4%$113,300 +14.2%
    2021$2,211 $99,200 +0.3%
    2020-- $98,950 -1.6%
    2019$2,057 +621.1%$100,600 +0.2%
    2018$285 $100,400 +719.6%
    2017-- $12,250 +11.4%
    2016$231 +1.1%$11,000 +7.3%
    2014$229 $10,250
    Find assessor info on the county website

    Neighborhood: 58503

    Nearby schools

    GreatSchools rating
    Schools provided by the listing agent
    • Elementary: Liberty
    • Middle: Horizon
    • High: Century High

    Source: The MLS. This data may not be complete. We recommend contacting the local school district to confirm school assignments for this home.

    Get pre-qualified for a loan
    At Zillow Home Loans, we can pre-qualify you in as little as 5 minutes with no impact to your credit score.

    An equal housing lender. NMLS #10287.