Skip main navigation
Sold for $575,000
  • $575,000

    929 Manatawna Ave, Philadelphia, PA 19128

    4beds
    2,286sqft
    Single Family Residence
    Built in 1985
    0.3 Acres Lot
    $580,400 Zestimate®
    $252/sqft
    $3,289 Estimated rent

    Home value

    $580,400

    $534,000 - $633,000

    $3,289/mo

    Zestimate® history
    Loading
    Loading...

    Owner options

    List your home for rent

    $3,289/mo

    Rent Zestimate®

    Find your next renter with Zillow Rental Manager. Plus, with online applications, you can quickly screen prospective tenants – for free.

    Learn more

    $3,289/mo

    Rent Zestimate®

    Refinance and save

    $3,549/mo

    Est. payment

    Refinancing to a lower rate could help reduce your monthly payments and save thousands over the life of the loan.

    See today's rates

    $3,549/mo

    Est. payment

    Explore your selling options

    Work with a Zillow partner agent

    Leverage their expertise and Zillow's premium Showcase listings to get your home seen by more buyers.

    Get started

    List with your own agent

    Get your home in front of millions of buyers by listing it on Zillow.

    Learn how to do it

    Sell it yourself

    Take full control of how buyers see your home on Zillow by listing For Sale by Owner (FSBO).

    List your home

    What's special

    Overlooks fairmount parkBreakfast nookRecessed lightingWalk-in closetGranite countersUpdated kitchen
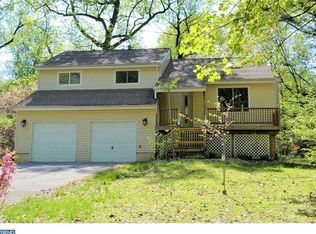
    Welcome to 929 Manatawna Avenue in the sought after Andorra section of Philadelphia. This property overlooks Fairmount Park which offers an unmatched setting in the city. This 4-bedroom, 2.5-bathroom bi-level home has been very well maintained by the owner for many years. As you enter the home, you have a living room with a vaulted ceiling, a dining area with a sliding door that leads to the deck. The dining area is adjacent to the large, updated kitchen with granite counters, recessed lighting, beautiful appliances and a breakfast nook perfect for enjoying your morning coffee. Down the hall to the primary suite with a large bedroom, an updated private bath and a walk-in closet. Two additional bedrooms and a hall bath complete the main level. The lower level features a very inviting family room with wood burning fireplace perfect for those cold winter days. The family room exits to a rear patio and a private back yard. The lower level also has a fourth bedroom that could be used as an office, a laundry/utility room and access to the two-car attached garage. Conveniently located within 15 minutes to Center City and King of Prussia.

    Zillow last checked:

    Listing updated:

    Listed by:

    Matthew McGill 215-779-1866,

    McGill Real Esate

    Bought with:

    Shane Yaller, RS343892

    BHHS Fox & Roach-Jenkintown

    Source: Bright MLS,MLS#: PAPH2552320MLS Logo

    Facts & features

    Interior

    Bedrooms & bathrooms
    • Bedrooms: 4
    • Bathrooms: 3
    • Full bathrooms: 2
    • 1/2 bathrooms: 1
    • Main level bathrooms: 2
    • Main level bedrooms: 3
    Primary bedroom
    • Level: Main
    Bedroom 2
    • Level: Main
    Bedroom 3
    • Level: Main
    Bedroom 4
    • Level: Lower
    Primary bathroom
    • Level: Main
    Bathroom 2
    • Level: Main
    Basement
    • Level: Lower
    Dining room
    • Level: Main
    Family room
    • Level: Lower
    Half bath
    • Level: Lower
    Kitchen
    • Level: Main
    Laundry
    • Level: Lower
    Living room
    • Level: Main
    Heating
    • Forced Air, Natural Gas
    Cooling
    • Central Air, Natural Gas
    Appliances
    • Included: Microwave, Built-In Range, Dishwasher, Disposal, Dryer, Refrigerator, Washer, Gas Water Heater
    • Laundry: Lower Level, Laundry Room
    Features
    • Bathroom - Stall Shower, Bathroom - Tub Shower, Bathroom - Walk-In Shower, Ceiling Fan(s), Dining Area, Eat-in Kitchen, Primary Bath(s), Recessed Lighting, Walk-In Closet(s)
    • Flooring: Carpet
    • Windows: Replacement
    • Basement: Unfinished
    • Number of fireplaces: 1
    • Fireplace features: Wood Burning
    Interior area
    • Total structure area: 2,286
    • Total interior livable area: 2,286 sqft
    • Finished area above ground: 1,486
    • Finished area below ground: 800

    Property

    Parking
    • Total spaces: 6
    • Parking features: Built In, Inside Entrance, Garage Door Opener, Attached, Driveway
    • Attached garage spaces: 2
    • Uncovered spaces: 4
    Accessibility
    • Accessibility features: None
    Features
    • Levels: Two and One Half
    • Stories: 2
    • Patio & porch: Deck, Patio
    • Exterior features: Lighting
    • Pool features: None
    • Has view: Yes
    • View description: Trees/Woods
    Lot
    • Size: 0.30 Acres
    • Dimensions: 70.00 x 185.00
    Details
    • Additional structures: Above Grade, Below Grade
    • Parcel number: 214117312
    • Zoning: RSD3
    • Special conditions: Standard

    Construction

    Type & style
    • Home type: SingleFamily
    • Architectural style: Contemporary
    • Property subtype: Single Family Residence
    Materials
    • Frame
    • Foundation: Block
    Condition
    • New construction: No
    • Year built: 1985

    Utilities & green energy

    • Sewer: Public Sewer
    • Water: Public

    Community & neighborhood

    Location
    • Region: Philadelphia
    • Subdivision: Andorra
    • Municipality: PHILADELPHIA

    Other

    Other facts
    • Listing agreement: Exclusive Right To Sell
    • Ownership: Fee Simple

    Price history

    DateEventPrice
    12/3/2025Sold$575,000-8%$252/sqft
    Source: Bright MLS #PAPH2552320 Report a problem
    11/25/2025Pending sale$625,000$273/sqft
    Source: Bright MLS #PAPH2552320 Report a problem
    11/17/2025Contingent$625,000$273/sqft
    Source: Bright MLS #PAPH2552320 Report a problem
    11/11/2025Price change$625,000-3.8%$273/sqft
    Source: Bright MLS #PAPH2552320 Report a problem
    10/24/2025Listed for sale$650,000$284/sqft
    Source: Bright MLS #PAPH2552320 Report a problem

    Public tax history

    YearProperty taxesTax assessment
    2025$5,843 +7%$417,400 +7%
    2024$5,459 $390,000
    2023$5,459 +15.3%$390,000
    2022$4,736 --
    2021$4,736 +1.7%--
    2018$4,654 +13.7%--
    2017$4,094 +34.9%--
    2016$3,036 --
    2015$3,036 --
    2014$3,036 +4.5%$246,900 +390.2%
    2012$2,906 $50,368
    2011-- $50,368
    2010-- $50,368
    2009-- $50,368
    2008-- $50,368
    2007-- $50,368
    2006-- $50,368
    2005-- $50,368
    2004-- $50,368
    2003-- $50,368 +9.2%
    2002-- $46,144
    2000-- $46,144
    1999-- $46,144

    Find assessor info on the county website

    Neighborhood: Roxborough

    Nearby schools

    GreatSchools rating
    Schools provided by the listing agent
    • District: Philadelphia City

    Source: Bright MLS. This data may not be complete. We recommend contacting the local school district to confirm school assignments for this home.

    Get a cash offer in 3 minutes
    Find out how much your home could sell for in as little as 3 minutes with a no-obligation cash offer.
    Estimated market value
    $580,400
    Get a cash offer in 3 minutes
    Find out how much your home could sell for in as little as 3 minutes with a no-obligation cash offer.
    Estimated market value
    $580,400