Skip main navigation
Closed
  • $337,900

    929 Maplecrest Dr, Pueblo, CO 81005

    3beds
    1,331sqft
    Single Family Residence
    Built in 2001
    5,662 Square Feet Lot
    $337,200 Zestimate®
    $254/sqft
    $1,919 Estimated rent

    Home value

    $337,200

    $320,000 - $354,000

    $1,919/mo

    Zestimate® history
    Loading
    Loading...

    Owner options

    List your home for rent

    $1,919/mo

    Rent Zestimate®

    Find your next renter with Zillow Rental Manager. Plus, with online applications, you can quickly screen prospective tenants – for free.

    Learn more

    $1,919/mo

    Rent Zestimate®

    Refinance and save

    $1,980/mo

    Est. payment

    Refinancing to a lower rate could help reduce your monthly payments and save thousands over the life of the loan.

    See today's rates

    $1,980/mo

    Est. payment

    Explore your selling options

    Work with a Zillow partner agent

    Leverage their expertise and Zillow's premium Showcase listings to get your home seen by more buyers.

    Get started

    List with your own agent

    Get your home in front of millions of buyers by listing it on Zillow.

    Learn how to do it

    Sell it yourself

    Take full control of how buyers see your home on Zillow by listing For Sale by Owner (FSBO).

    List your home

    What's special

    Timeless oak cabinetryVaulted ceilingsFresh interior paintExpansive covered patioSleek black appliancesAmple counter spaceBright open layout
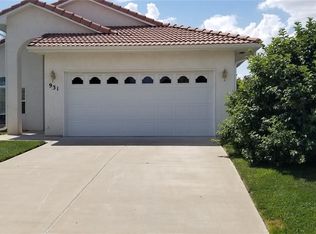
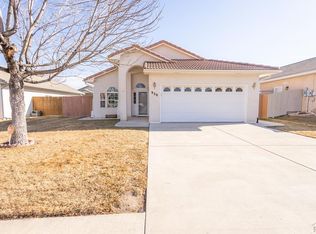
    This is the easiest "yes" you'll make all year! Welcome to Regency Crest, where comfort, style, and easy living come together. This beautifully maintained 3-bedroom, 2-bathroom home offers 1,331 square feet of thoughtful single-level living that checks every box. Step inside to a bright, open layout with vaulted ceilings, brand-new luxury vinyl plank flooring throughout the main living areas, and fresh interior paint that gives the whole home a modern feel. The spacious living and dining rooms are built for everyday life and easy entertaining. The kitchen pairs timeless oak cabinetry with sleek black appliances and ample counter space for cooking and gathering. Bedrooms feature newer carpet for added comfort, and the primary suite offers a quiet retreat at the end of the day. Major updates are already done, including a brand-new furnace and central A/C, so you can move in with peace of mind year-round. Out back, an expansive covered patio is ready for summer barbecues, morning coffee, and relaxing evenings. A full sprinkler system covers both the front and back yards for easy upkeep. (System was just turned on, so the grass will green up soon.) Perfectly located near shopping, dining, City Park, and the south entrance to Lake Pueblo. Don't let this one pass you by!

    Zillow last checked:

    Listing updated:

    Listed by:

    Brittany Martinez (Ratliff) 719-248-2500,

    RE/MAX Associates

    Bought with:

    The Grit and Grace Group

    Keller Williams Performance Realty

    Source: PAR,MLS#: 239478MLS Logo

    Facts & features

    Interior

    Bedrooms & bathrooms
    • Bedrooms: 3
    • Bathrooms: 2
    • Full bathrooms: 2
    • 3/4 bathrooms: 1
    • Main level bedrooms: 3
    Primary bedroom
    • Level: Main
    • Area: 175
    • Dimensions: 12.5 x 14
    Bedroom 2
    • Level: Main
    • Area: 105
    • Dimensions: 10.5 x 10
    Bedroom 3
    • Level: Main
    • Area: 105
    • Dimensions: 10 x 10.5
    Dining room
    • Level: Main
    • Area: 169
    • Dimensions: 13 x 13
    Kitchen
    • Level: Main
    • Area: 169
    • Dimensions: 13 x 13
    Living room
    • Level: Main
    • Area: 221
    • Dimensions: 13 x 17
    Features
    • New Paint, Ceiling Fan(s), Vaulted Ceiling(s), Walk-in Shower
    • Flooring: New Floor Coverings
    • Windows: Window Coverings
    • Basement: None
    • Has fireplace: No
    Interior area
    • Total structure area: 1,331
    • Total interior livable area: 1,331 sqft

    Property

    Parking
    • Total spaces: 2
    • Parking features: 2 Car Garage Attached, Garage Door Opener
    • Attached garage spaces: 2
    Features
    • Patio & porch: Porch-Covered-Front, Patio-Covered-Rear
    • Fencing: Wood Fence-Rear
    Lot
    • Size: 5,662 Square Feet
    • Features: Sprinkler System-Front, Sprinkler System-Rear, Lawn-Front, Lawn-Rear, Rock-Front, Rock-Rear, Trees-Front, Trees-Rear, Automatic Sprinkler
    Details
    • Additional structures: Shed(s)
    • Parcel number: 1504435004
    • Zoning: R-2
    • Special conditions: Standard

    Construction

    Type & style
    • Home type: SingleFamily
    • Architectural style: Ranch
    • Property subtype: Single Family Residence
    Materials
    • Foundation: Slab
    Condition
    • Year built: 2001

    Utilities & green energy

    • Utilities for property: Cable Connected

    Community & HOA

    Community
    • Subdivision: Regency Crest
    Location
    • Region: Pueblo

    Financial & listing details

    • Price per square foot: $254/sqft
    • Tax assessed value: $323,665
    • Annual tax amount: $2,015
    • Date on market: 6/16/2026
    • Road surface type: Paved

    Price history

    DateEventPrice
    6/9/2026Sold$337,900$254/sqft
    Source: PAR #239478 Report a problem
    4/22/2026Listed for sale$337,900+3.7%$254/sqft
    Source: PAR #239478 Report a problem
    6/2/2023Sold$326,000+0.3%$245/sqft
    Source: PAR #211522 Report a problem
    4/25/2023Contingent$325,000$244/sqft
    Source: PAR #211522 Report a problem
    4/12/2023Listed for sale$325,000+137.4%$244/sqft
    Source: PAR #211522 Report a problem
    3/4/2010Sold$136,900-5.5%$103/sqft
    Source: Public Record Report a problem
    12/12/2009Listed for sale$144,900-2.1%$109/sqft
    Source: Systems Engineering, Inc. #126939 Report a problem
    10/28/2005Sold$148,000$111/sqft
    Source: Public Record Report a problem

    Public tax history

    YearProperty taxesTax assessment
    2025$1,708 -1.1%$20,230 -6.2%
    2024$1,728 +7.5%$21,560 -1%
    2023$1,607 -3.2%$21,770 +31.9%
    2022$1,660 +24%$16,510 -2.8%
    2021$1,339 +0.1%$16,990 +25.9%
    2020$1,338 +17.7%$13,500 +7.6%
    2018$1,137 $12,542
    2017$1,137 +0.5%$12,542 +0.4%
    2016$1,130 $12,488
    2015$1,130 +0.7%$12,488 +1.1%
    2014$1,123 +0.1%$12,355
    2013$1,122 -1.8%$12,355 +0.8%
    2012$1,143 $12,253
    2011$1,143 +3.1%$12,253 +0.8%
    2010$1,108 -1.5%$12,158 0%
    2009$1,125 -1.8%$12,160
    2008$1,145 +6.6%$12,160
    2007$1,074 +4.5%$12,160 +10.7%
    2006$1,028 +2.4%$10,980 +7%
    2005$1,004 +1.4%$10,260
    2004$990 -11.6%$10,260 -1.1%
    2003$1,120 +231.8%$10,370 -12.1%
    2002$337 +1110.3%$11,800 +199.5%
    2001$28 $3,940
    Find assessor info on the county website

    Neighborhood: Sunny Heights

    Nearby schools

    GreatSchools rating
    Schools provided by the listing agent
    • District: 60

    Source: PAR. This data may not be complete. We recommend contacting the local school district to confirm school assignments for this home.

    Get pre-qualified for a loan
    At Zillow Home Loans, we can pre-qualify you in as little as 5 minutes with no impact to your credit score.

    An equal housing lender. NMLS #10287.

    Sell for more on Zillow
    Get a Zillow Showcase℠ listing at no additional cost and you could sell for .
    $337,200
    2% more
    +$6,744
    With Zillow Showcase(estimated)
    $343,944