Skip main navigation
Sold for $390,000
  • $390,000

    929 Megan Drive, Greenville, NC 27834

    3beds
    2,616sqft
    Single Family Residence
    Built in 2014
    0.58 Acres Lot
    $412,200 Zestimate®
    $149/sqft
    $2,400 Estimated rent

    Home value

    $412,200

    $392,000 - $433,000

    $2,400/mo

    Zestimate® history
    Loading
    Loading...

    Owner options

    List your home for rent

    $2,400/mo

    Rent Zestimate®

    Find your next renter with Zillow Rental Manager. Plus, with online applications, you can quickly screen prospective tenants – for free.

    Learn more

    $2,400/mo

    Rent Zestimate®

    Refinance and save

    $2,392/mo

    Est. payment

    Refinancing to a lower rate could help reduce your monthly payments and save thousands over the life of the loan.

    See today's rates

    $2,392/mo

    Est. payment

    Explore your selling options

    Work with a Zillow partner agent

    Leverage their expertise and Zillow's premium Showcase listings to get your home seen by more buyers.

    Get started

    List with your own agent

    Get your home in front of millions of buyers by listing it on Zillow.

    Learn how to do it

    Sell it yourself

    Take full control of how buyers see your home on Zillow by listing For Sale by Owner (FSBO).

    List your home

    What's special

    Eastern ncFront porchBonus roomShaded coverGame roomNatural light flowDowntown greenville
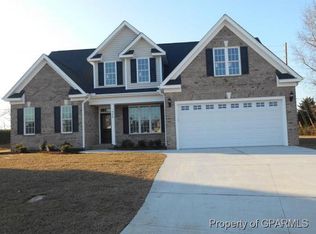
    Tucked away at the edge of a quiet cul-de-sac within a community offering the utmost convenience in location, just a short drive from ECU medical campus and Downtown Greenville, this beautiful home exceeds expectations! Situated on over half an acre, the floor plan is flawless. The front porch is the perfect opportunity to give a warm welcome to guests as they enter into your home, where so many positive attributes are immediately apparent. Wood flooring conveys warmth and timeless beauty, balanced by the modernness of the open floor plan and fresh and light color palette. The living area is spacious and serves as a natural hub of the home with its fireplace and ample natural light flowing through the windows that overlook the large back yard. Access the dining room, with its beautiful coffered ceiling, or the eat-in kitchen with ease. The kitchen is an absolute dream -- where to begin?!? Plentiful cabinetry, gorgeous granite counters, custom tile backsplash, dedicated pantry, center island with pot rail and space for stools, and a separate section of counter space that's begging to benefit from your top Pinterest inspirations. Coffee station? Wine bar? Mail and paperwork organization station? You name it! Downstairs you'll find the well-appointed owner's suite, which is a true retreat with double tray ceiling, view of the back yard, huge walk-in tile shower with luxurious spray system (w/ digital temp controls) and bench, double vessel sinks, and large walk-in closet. It simply doesn't get any better! Downstairs is completed with a half-bath for guests as well as a full laundry room with granite counters to make folding a breeze, cabinets to store cleaning supplies and extra linens, and convenient access to the attached two-car garage. Upstairs are wildly spacious rooms, including two guest bedrooms, one of which includes access to walk-in storage to simplify retaining items you'd like to easily retrieve. They benefit from a guest bathroom that includes a double

    Zillow last checked:

    Listing updated:

    Listed by:

    Amanda Whited 252-999-2030,

    Keller Williams Realty Points East

    Bought with:

    Amanda Snyder Bridges, 325696

    United Real Estate East Carolina

    Source: Hive MLS,MLS#: 100439552MLS LogoOriginating MLS: Coastal Plains Association of Realtors

    Facts & features

    Interior

    Bedrooms & bathrooms
    • Bedrooms: 3
    • Bathrooms: 3
    • Full bathrooms: 2
    • 1/2 bathrooms: 1
    Rooms
    • Room types: Master Bedroom, Bedroom 2, Bedroom 3, Bonus Room, Living Room, Dining Room, Kitchen
    Primary bedroom
    • Level: First
    Bedroom 2
    • Level: Second
    Bedroom 3
    • Level: Second
    Bonus room
    • Level: Second
    Dining room
    • Level: First
    Kitchen
    • Level: First
    Living room
    • Level: First
    Heating
    • Heat Pump, Electric
    Cooling
    • Central Air
    Appliances
    • Included: Built-In Microwave, Range, Dishwasher
    • Laundry: Laundry Room
    Features
    • Master Downstairs, Walk-in Closet(s), Tray Ceiling(s), Kitchen Island, Ceiling Fan(s), Pantry, Walk-in Shower, Blinds/Shades, Gas Log, Walk-In Closet(s)
    • Flooring: Carpet, Tile
    • Attic: Walk-In
    • Has fireplace: Yes
    • Fireplace features: Gas Log
    Interior area
    • Total structure area: 2,616
    • Total interior livable area: 2,616 sqft

    Property

    Parking
    • Total spaces: 2
    • Parking features: Garage Faces Front, Attached, Concrete
    • Has attached garage: Yes
    Features
    • Levels: Two
    • Stories: 2
    • Patio & porch: Covered, Patio, Porch
    • Fencing: Back Yard,Vinyl,Privacy
    Lot
    • Size: 0.58 Acres
    • Features: Cul-De-Sac
    Details
    • Additional structures: Storage
    • Parcel number: 074201
    • Zoning: RA20
    • Special conditions: Standard

    Construction

    Type & style
    • Home type: SingleFamily
    • Property subtype: Single Family Residence
    Materials
    • Brick Veneer, Vinyl Siding
    • Foundation: Raised, Slab
    • Roof: Architectural Shingle
    Condition
    • New construction: No
    • Year built: 2014

    Utilities & green energy

    • Sewer: Public Sewer
    • Water: Public
    • Utilities for property: Sewer Available, Water Available

    Community & HOA

    Community
    • Subdivision: Mill Creek
    HOA
    • Has HOA: Yes
    • Amenities included: Maintenance Common Areas, Management
    • HOA fee: $129 monthly
    • HOA name: Russell Property Management
    • HOA phone: 252-329-7368
    Location
    • Region: Greenville

    Financial & listing details

    • Price per square foot: $149/sqft
    • Tax assessed value: $371,738
    • Annual tax amount: $3,719
    • Date on market: 10/9/2025
    • Cumulative days on market: 8 days
    • Listing agreement: Exclusive Right To Sell
    • Listing terms: Cash,Conventional,FHA,VA Loan
    • Road surface type: Paved

    Price history

    DateEventPrice
    7/11/2024Sold$390,000+0%$149/sqft
    Source: Hive MLS #100439552 Report a problem
    5/17/2024Pending sale$389,900$149/sqft
    Source: Hive MLS #100439552 Report a problem
    5/9/2024Listed for sale$389,900+59.1%$149/sqft
    Source: Hive MLS #100439552 Report a problem
    9/22/2014Sold$245,000$94/sqft
    Source: Hive MLS #50113807 Report a problem

    Public tax history

    YearProperty taxesTax assessment
    2025$3,719 +0.3%$371,738
    2024$3,707 +19.6%$371,738 +47%
    2023$3,100 +0.4%$252,879
    2022$3,088 $252,879
    2021-- $252,879
    2020$3,113 -1.6%$252,879 +2.4%
    2019$3,163 +664%$246,927
    2018$414 $246,927
    2017$414 $246,927
    2016$414 $246,927 -2.4%
    2015$414 $252,909 +107.9%
    2014$414 $121,642
    Find assessor info on the county website

    Neighborhood: 27834

    Nearby schools

    GreatSchools rating
    Schools provided by the listing agent
    • Elementary: Ridgewood Elementary School
    • Middle: A. G. Cox
    • High: South Central High School

    Source: Hive MLS. This data may not be complete. We recommend contacting the local school district to confirm school assignments for this home.

    Get pre-qualified for a loan
    At Zillow Home Loans, we can pre-qualify you in as little as 5 minutes with no impact to your credit score.

    An equal housing lender. NMLS #10287.

    Sell for more on Zillow
    Get a Zillow Showcase℠ listing at no additional cost and you could sell for .
    $412,200
    2% more
    +$8,244
    With Zillow Showcase(estimated)
    $420,444