All fresh paint throughout and a newly refinished front door! This move-in-ready home offers the perfect blend of comfort, flexibility, and convenience—just minutes from the highly rated Southern Oaks Golf Course. Enjoy access to top-tier amenities including an 18-hole championship course, modern driving range, and tennis courts.
Ideal for both active retirees seeking a low-maintenance lifestyle near the greens and growing families needing room to spread out, this spacious home features three large bedrooms plus a dedicated office that can easily serve as a fourth bedroom. The open-concept living area is filled with natural light and showcases a floor-to-ceiling gas fireplace, rich wood flooring, and oversized windows that bring the outdoors in.
Host effortlessly in the formal dining room or enjoy everyday meals in the heart of the home—a gourmet kitchen equipped with a gas cooktop, pot filler, granite countertops, stainless steel appliances, and custom cabinetry with built-in upgrades like a pot-and-pan drawer. The oversized island with breakfast bar is ideal for casual dining, entertaining, or working from home.
Relax in the private primary suite with a spa-inspired ensuite bathroom, featuring dual vanities, a garden soaking tub, a walk-in shower with built-in seat and shelving, and elegant tile finishes. Outside, unwind on the covered patio overlooking a manageable backyard—perfect for morning coffee or weekend barbecues. Don't miss this beautifully updated home in a prime location—freshly painted, move-in ready, and designed to fit your lifestyle.
Sold
Price Unknown
929 Merion Dr, Burleson, TX 76028
4beds
2,338sqft
Single Family Residence
Built in 2017
7,143 Square Feet Lot
$451,400 Zestimate®
$--/sqft
$2,562 Estimated rent
Home value
$451,400
$415,000 - $488,000
$2,562/mo
Zestimate® history
Owner options
List your home for rent
$2,562/mo
Rent Zestimate®
Find your next renter with Zillow Rental Manager. Plus, with online applications, you can quickly screen prospective tenants – for free.
$2,562/mo
Rent Zestimate®
Refinance and save
$100/mo
Est. payment
Refinancing to a lower rate could help reduce your monthly payments and save thousands over the life of the loan.
$100/mo
Est. payment
Explore your selling options
Work with a Zillow partner agent
Leverage their expertise and Zillow's premium Showcase listings to get your home seen by more buyers.
Get startedList with your own agent
Get your home in front of millions of buyers by listing it on Zillow.
Learn how to do itSell it yourself
Take full control of how buyers see your home on Zillow by listing For Sale by Owner (FSBO).
List your homeWhat's special
Elegant tile finishesOversized windowsManageable backyardRich wood flooringFormal dining roomStainless steel appliancesGranite countertops
Zillow last checked:
Listing updated:
Listed by:
Thurman Schweitzer 0688260 817-731-8466,
Briggs Freeman Sotheby's Int'l 817-731-8466,
Barbara Schweitzer 0739254 817-821-2694,
Briggs Freeman Sotheby's Int'l
Bought with:
Stephanie Browning
Real Broker, LLC
Source: NTREIS,MLS#: 20790271
Facts & features
Interior
Bedrooms & bathrooms
- Bedrooms: 4
- Bathrooms: 2
- Full bathrooms: 2
Primary bedroom
- Features: Dual Sinks, Double Vanity, En Suite Bathroom, Garden Tub/Roman Tub, Separate Shower, Walk-In Closet(s)
- Level: First
- Dimensions: 14 x 17
Bedroom
- Features: Walk-In Closet(s)
- Level: First
- Dimensions: 12 x 11
Bedroom
- Features: Walk-In Closet(s)
- Level: First
- Dimensions: 12 x 11
Primary bathroom
- Features: Dual Sinks, Double Vanity, En Suite Bathroom, Granite Counters, Garden Tub/Roman Tub, Stone Counters, Sink, Separate Shower
- Level: First
- Dimensions: 11 x 6
Breakfast room nook
- Features: Breakfast Bar, Eat-in Kitchen
- Level: First
- Dimensions: 10 x 11
Dining room
- Level: First
- Dimensions: 11 x 12
Kitchen
- Features: Breakfast Bar, Eat-in Kitchen, Granite Counters, Kitchen Island, Pantry, Pot Filler, Stone Counters, Walk-In Pantry
- Level: First
- Dimensions: 12 x 16
Living room
- Features: Fireplace
- Level: First
- Dimensions: 16 x 22
Office
- Features: Ceiling Fan(s)
- Level: First
- Dimensions: 13 x 12
Utility room
- Features: Built-in Features, Utility Room
- Level: First
- Dimensions: 7 x 6
Heating
- Electric, Fireplace(s), Heat Pump
Cooling
- Central Air, Ceiling Fan(s), Electric
Appliances
- Included: Dishwasher, Gas Cooktop, Disposal, Microwave
- Laundry: Washer Hookup, Electric Dryer Hookup, Laundry in Utility Room
Features
- Chandelier, Decorative/Designer Lighting Fixtures, Double Vanity, Eat-in Kitchen, Granite Counters, High Speed Internet, Kitchen Island, Open Floorplan, Pantry, Cable TV, Walk-In Closet(s)
- Flooring: Carpet, Ceramic Tile, Hardwood
- Windows: Window Coverings
- Has basement: No
- Number of fireplaces: 1
- Fireplace features: Decorative, Gas Log, Gas Starter, Living Room, Stone
Interior area
- Total interior livable area: 2,338 sqft
Property
Parking
- Total spaces: 2
- Parking features: Covered, Direct Access, Driveway, Enclosed, Garage, Garage Door Opener, Lighted, Garage Faces Side
- Attached garage spaces: 2
- Has uncovered spaces: Yes
Features
- Levels: One
- Stories: 1
- Patio & porch: Rear Porch, Patio, Covered
- Exterior features: Private Yard, Rain Gutters
- Pool features: None
- Fencing: Fenced,Gate,Metal,Privacy,Wood
Lot
- Size: 7,143 Square Feet
- Features: Interior Lot, Landscaped, Subdivision, Sprinkler System, Few Trees
Details
- Parcel number: 42141344
Construction
Type & style
- Home type: SingleFamily
- Architectural style: Traditional,Detached
- Property subtype: Single Family Residence
Materials
- Brick, Rock, Stone
- Foundation: Slab
- Roof: Composition
Condition
- Year built: 2017
Utilities & green energy
- Sewer: Public Sewer
- Water: Public
- Utilities for property: Natural Gas Available, Sewer Available, Separate Meters, Water Available, Cable Available
Green energy
- Energy efficient items: HVAC, Insulation, Lighting, Thermostat, Windows
Community & HOA
Community
- Features: Curbs, Sidewalks
- Security: Security System Leased, Carbon Monoxide Detector(s), Smoke Detector(s)
- Subdivision: Thomas Crossing Add
HOA
- Has HOA: Yes
- Services included: Association Management
- HOA fee: $100 annually
- HOA name: Thomas Crossing
- HOA phone: 817-760-2396
Location
- Region: Burleson
Financial & listing details
- Tax assessed value: $534,346
- Annual tax amount: $12,368
- Date on market: 1/2/2025
- Cumulative days on market: 290 days
- Listing terms: Assumable,Cash,Conventional,FHA,Owner Will Carry,VA Loan
- Exclusions: Viviant security system -leased
Price history
| Date | Event | Price |
|---|---|---|
| 11/18/2025 | Sold | -- |
Source: NTREIS #20790271 Report a problem | ||
| 10/28/2025 | Pending sale | $450,000$192/sqft |
Source: NTREIS #20790271 Report a problem | ||
| 10/20/2025 | Contingent | $450,000$192/sqft |
Source: NTREIS #20790271 Report a problem | ||
| 10/16/2025 | Listed for sale | $450,000$192/sqft |
Source: NTREIS #20790271 Report a problem | ||
| 8/18/2025 | Contingent | $450,000$192/sqft |
Source: NTREIS #20790271 Report a problem | ||
| 6/28/2025 | Price change | $450,000-3.2%$192/sqft |
Source: NTREIS #20790271 Report a problem | ||
| 5/27/2025 | Price change | $465,000-1.1%$199/sqft |
Source: NTREIS #20790271 Report a problem | ||
| 5/15/2025 | Price change | $470,000-1.1%$201/sqft |
Source: NTREIS #20790271 Report a problem | ||
| 5/2/2025 | Price change | $475,000-1%$203/sqft |
Source: NTREIS #20790271 Report a problem | ||
| 4/8/2025 | Price change | $480,000-1%$205/sqft |
Source: NTREIS #20790271 Report a problem | ||
| 3/6/2025 | Price change | $485,000-3%$207/sqft |
Source: NTREIS #20790271 Report a problem | ||
| 2/6/2025 | Price change | $500,000-2.9%$214/sqft |
Source: NTREIS #20790271 Report a problem | ||
| 1/2/2025 | Listed for sale | $515,000+64.5%$220/sqft |
Source: NTREIS #20790271 Report a problem | ||
| 5/1/2020 | Sold | -- |
Source: Agent Provided Report a problem | ||
| 4/3/2020 | Pending sale | $313,000$134/sqft |
Source: Opendoor Brokerage, LLC #14274823 Report a problem | ||
| 3/31/2020 | Listed for sale | $313,000$134/sqft |
Source: Opendoor Brokerage, LLC #14274823 Report a problem | ||
| 3/26/2020 | Pending sale | $313,000$134/sqft |
Source: Opendoor Brokerage, LLC #14274823 Report a problem | ||
| 3/18/2020 | Price change | $313,000-6%$134/sqft |
Source: Opendoor Brokerage, LLC #14274823 Report a problem | ||
| 3/12/2020 | Price change | $333,000-0.9%$142/sqft |
Source: Opendoor Brokerage, LLC #14274823 Report a problem | ||
| 2/27/2020 | Price change | $336,000-1.2%$144/sqft |
Source: Opendoor #14274823 Report a problem | ||
| 2/5/2020 | Price change | $340,000+1.8%$145/sqft |
Source: Opendoor #14274823 Report a problem | ||
| 10/23/2019 | Price change | $334,000-1.7%$143/sqft |
Source: Keller Williams Realty #14172127 Report a problem | ||
| 10/9/2019 | Price change | $339,700-2.8%$145/sqft |
Source: Keller Williams Realty #14172127 Report a problem | ||
| 9/10/2019 | Price change | $349,500-1.5%$149/sqft |
Source: Keller Williams Realty #14172127 Report a problem | ||
| 8/27/2019 | Listed for sale | $355,000$152/sqft |
Source: Keller Williams Realty #14172127 Report a problem | ||
Public tax history
| Year | Property taxes | Tax assessment |
|---|---|---|
| 2025 | $4,704 +8.1% | $534,346 |
| 2024 | $4,353 +4.2% | $534,346 +16.3% |
| 2023 | $4,177 -4% | $459,409 +15.2% |
| 2022 | $4,352 -3.8% | $398,899 +18.5% |
| 2021 | $4,526 +37.6% | $336,574 +5% |
| 2020 | $3,288 -0.2% | $320,584 -0.2% |
| 2019 | $3,296 -21.3% | $321,213 +7.3% |
| 2018 | $4,186 | $299,229 |
Find assessor info on the county website
Neighborhood: 76028
Nearby homes
- $445,500-- bd-- ba2.3k sqft925 Merion Dr, Burleson, TX 76028Off Market
- $499,500-- bd-- ba2.1k sqft933 Merion Dr, Burleson, TX 76028Off Market
- $632,3004 bd4 ba3.3k sqft1040 Merion Lane, Fort Worth, TX 76028Off Market
- $440,6003 bd2 ba2.4k sqft940 Thomas Crossing Dr, Burleson, TX 76028Off Market
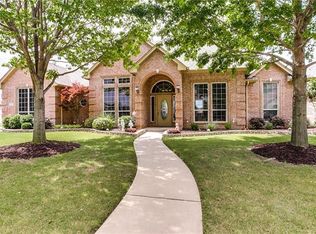
- $622,500-- bd-- ba2.7k sqft937 Merion Dr, Burleson, TX 76028Off Market
- $546,5004 bd3 ba2.8k sqft936 Thomas Crossing Dr, Burleson, TX 76028Off Market
- $581,7004 bd3 ba3.8k sqft921 Merion Dr, Burleson, TX 76028Off Market
- $404,5003 bd2 ba2.2k sqft944 Thomas Crossing Dr, Burleson, TX 76028Off Market
Nearby schools
GreatSchools rating
- 8/10Bransom Elementary SchoolGrades: PK-5Distance: 2 mi
- 6/10Nick Kerr Middle SchoolGrades: 6-8Distance: 2.1 mi
- 5/10Burleson Centennial High SchoolGrades: 9-12Distance: 1 mi
Schools provided by the listing agent
- Elementary: Bransom
- Middle: Kerr
- High: Burleson
- District: Burleson ISD
Source: NTREIS. This data may not be complete. We recommend contacting the local school district to confirm school assignments for this home.
Get a cash offer in 3 minutes
Find out how much your home could sell for in as little as 3 minutes with a no-obligation cash offer.
Estimated market value
$451,400
Get a cash offer in 3 minutes
Find out how much your home could sell for in as little as 3 minutes with a no-obligation cash offer.
Estimated market value
$451,400
- Texas
- Tarrant County
- Burleson
- 76028
- 929 Merion Dr
