Featured in the 2025 Parade of Homes, this full-scale renovation delivers standout design, thoughtful finishes and truly turnkey living. The functional layout features a main-floor primary bedroom, full bath and laundry; two additional bedrooms and another full bath upstairs; plus a basement rec room with even more space to relax, play or entertain. Outside, a heated in-ground pool anchors a private, staycation-worthy retreat. Pet-friendly turf keeps maintenance easy, while the fenced yard and mature tree border create a tucked-away feel. The pool garage adds convenient storage and covered hangout space for shade between swims or evenings with friends. Pool days. Backyard dinners. Friends who suddenly want to hang out at your house. Why leave when home feels like this?
Active
$479,900
929 N 24th STREET, Manitowoc, WI 54220
3beds
2,381sqft
Single Family Residence
Built in 1967
0.27 Acres Lot
$474,200 Zestimate®
$202/sqft
$-- HOA
What's special
Pet-friendly turfBasement rec roomMature tree borderPrivate staycation-worthy retreatFenced yardHeated in-ground poolMain-floor primary bedroom
- 20 days
- 1,055
- 56
Zillow last checked:
Listing updated:
Listed by:
Nicole Wooton 920-905-5750,
Bold Blazer Group
Source: WIREX MLS,MLS#: 1981413 Originating MLS: Metro MLS
Originating MLS: Metro MLSFacts & features
Interior
Bedrooms & bathrooms
- Bedrooms: 3
- Bathrooms: 2
- Full bathrooms: 2
- Main level bedrooms: 1
Primary bedroom
- Level: Main
- Area: 169
- Dimensions: 13 x 13
Bedroom 2
- Level: Upper
- Area: 121
- Dimensions: 11 x 11
Bedroom 3
- Level: Upper
- Area: 121
- Dimensions: 11 x 11
Bathroom
- Features: Master Bedroom Bath: Walk-In Shower, Shower Over Tub
Dining room
- Level: Main
- Area: 210
- Dimensions: 21 x 10
Kitchen
- Level: Main
- Area: 220
- Dimensions: 22 x 10
Living room
- Level: Main
- Area: 247
- Dimensions: 19 x 13
Heating
- Natural Gas, Forced Air
Cooling
- Central Air
Appliances
- Included: Dishwasher, Dryer, Microwave, Range, Refrigerator, Washer
Features
- High Speed Internet
- Flooring: Wood
- Basement: Partially Finished
Interior area
- Total structure area: 2,381
- Total interior livable area: 2,381 sqft
- Finished area above ground: 2,073
- Finished area below ground: 308
Property
Parking
- Total spaces: 2
- Parking features: Attached, 2 Car
- Attached garage spaces: 2
Features
- Levels: One and One Half
- Stories: 1
- Patio & porch: Deck, Patio
- Pool features: In Ground
- Fencing: Fenced Yard
Lot
- Size: 0.27 Acres
- Features: Sidewalks
Details
- Parcel number: 446001070
- Zoning: residential
Construction
Type & style
- Home type: SingleFamily
- Architectural style: Cape Cod
- Property subtype: Single Family Residence
Materials
- Other
Condition
- 21+ Years
- New construction: No
- Year built: 1967
Utilities & green energy
- Sewer: Public Sewer
- Water: Public
Community & HOA
Location
- Region: Manitowoc
- Municipality: Manitowoc
Financial & listing details
- Price per square foot: $202/sqft
- Tax assessed value: $245,400
- Annual tax amount: $4,094
- Date on market: 9/19/2026
- Inclusions: Electric Turf Sweeper, Pool Equipment, Robot Pool Cleaner, Outdoor Patio Set, Ring Cameras, Washer, Dryer, Range, Refrigerator, Microwave, Bev Fridge
Estimated market value
$474,200
$450,000 - $498,000
$2,363/mo
Price history
| Date | Event | Price |
|---|---|---|
| 9/19/2026 | Listed for sale | $479,900+113.3%$202/sqft |
Source:  WIREX MLS #1981413 Report a problem WIREX MLS #1981413 Report a problem | ||
| 9/13/2024 | Sold | $225,000$94/sqft |
Source: WIREX MLS #1886019 Report a problem | ||
| 8/8/2024 | Contingent | $225,000$94/sqft |
Source: WIREX MLS #1886019 Report a problem | ||
| 8/1/2024 | Listed for sale | $225,000$94/sqft |
Source: WIREX MLS #1886019 Report a problem | ||
Public tax history
| Year | Property taxes | Tax assessment |
|---|---|---|
| 2024 | $4,095 | $245,400 |
| 2023 | -- | $245,400 +37.9% |
| 2022 | -- | $177,900 |
| 2021 | -- | $177,900 +15.7% |
| 2020 | -- | $153,800 |
| 2019 | $2,989 | $153,800 |
| 2018 | $2,989 -5% | $153,800 |
| 2017 | $3,148 | $153,800 |
| 2016 | $3,148 | $153,800 |
| 2015 | $3,148 +2.6% | $153,800 |
| 2014 | $3,067 -1.2% | $153,800 |
| 2013 | $3,105 -3% | $153,800 |
| 2012 | $3,199 +0% | $153,800 |
| 2011 | $3,199 +4% | $153,800 |
| 2010 | $3,075 +1.3% | $153,800 |
| 2009 | $3,037 +2.1% | $153,800 |
| 2008 | $2,976 +1.5% | $153,800 |
| 2007 | $2,930 -10.9% | $153,800 +19.6% |
| 2004 | $3,289 +3.5% | $128,600 |
| 2003 | $3,179 +0.6% | $128,600 |
| 2002 | $3,160 +4.4% | $128,600 |
| 2001 | $3,026 +6.4% | $128,600 |
| 2000 | $2,843 | $128,600 |
Find assessor info on the county website
Monthly payment
Est. payment
Payment breakdown
Explore the cost of this home by adjusting the details. Changes won't be saved.Climate risks
Neighborhood: 54220
Nearby schools
Schools provided by the listing agent
- High: Lincoln
- District: Manitowoc
Source: WIREX MLS. This data may not be complete. We recommend contacting the local school district to confirm school assignments for this home.
Similar homes
- $249,9002 bd2 ba1.5k sqft1036 Glenview DRIVE, Manitowoc, WI 54220Active
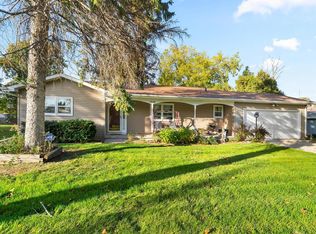 MLS ID #1983756, August Richter. WIREX MLS
 - $585,0005 bd3 ba2.9k sqft514 N Alverno ROAD, Manitowoc, WI 54220Active
 MLS ID #1983528, Peter Haase. WIREX MLS
 - $584,9003 bd3 ba3k sqft3731 Westwood LANE, Manitowoc, WI 54220Active
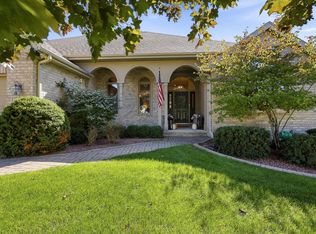 MLS ID #1982060, Nicole Staudinger. WIREX MLS
 - $289,0004 bd2 ba1.5k sqft946 N 10th STREET, Manitowoc, WI 54220Active
 MLS ID #1984089, Angela Lois. WIREX MLS
