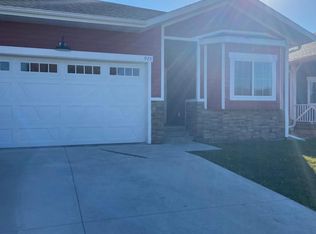
Rare opportunity to own a beautifully remodeled home on an oversized corner lot in a prime location! This home is stunning- boasting a fully updated kitchen, featuring soft-close cabinetry (with a lifetime warranty), upgraded countertops, newer stainless steel appliances, and a large island perfect for entertaining.
The spacious main level offers an exceptional layout with three bedrooms and two bathrooms. The oversized guest bathroom features dual sinks, providing plenty of space for busy mornings. The primary suite includes a private attached bathroom and a sliding glass door that opens directly onto the expansive back deck, creating the perfect retreat for morning coffee or evening relaxation.
The walk-out lower level is a standout feature, offering a laundry area with newer appliances, a bathroom, extensive storage space, and a private-entry suite. Formerly operated as an award-winning home bakery, this versatile space could easily serve as guest accommodations, an in-law suite, a home office, studio, or other flexible living area.
Bring your RV, boat, trailers, and toys—there's room for it all here! Rarely do you find a property that offers this much outdoor space and functionality. The oversized backyard is fully enclosed by a newer privacy fence and features a sprawling full-length deck (new in 2023), oversized two-car garage (plus 240V outlet), RV parking with gated access, an expansive driveway, newer storage shed, and producing fruit trees. Whether you need space for entertaining, hobbies, recreational vehicles, or simply enjoying the outdoors, this property delivers.
Located less than a mile east of Rosedale Rapids Aquatic Center, this turnkey home offers convenient access to schools, shopping, dining, and recreation while still providing the privacy and space that are increasingly hard to find.
Contact Elizabeth today to schedule your private showing and experience everything this exceptional property has to offer. Buyer agents are welcome!
For sale by owner
$299,900
929 N 36th St, Fort Dodge, IA 50501
3beds
2,250sqft
SingleFamily
Built in 1968
0.39 Acres Lot
$-- Zestimate®
$133/sqft
$-- HOA
What's special
Private-entry suiteBeautifully remodeled homeUpgraded countertopsNewer storage shedProducing fruit treesExpansive drivewayNewer stainless steel appliances
- 20 days |
- 2,595 |
- 57 |
Listed by:
Property Owner (480) 205-3097
Facts & features
Interior
Bedrooms & bathrooms
- Bedrooms: 3
- Bathrooms: 3
- Full bathrooms: 3
Heating
- Forced air, Gas
Cooling
- Central
Appliances
- Included: Dishwasher, Dryer, Freezer, Garbage disposal, Microwave, Range / Oven, Refrigerator, Washer
Features
- Master Suite
- Flooring: Linoleum / Vinyl
- Basement: Finished
- Has fireplace: Yes
Interior area
- Total interior livable area: 2,250 sqft
Property
Parking
- Total spaces: 2
- Parking features: Garage - Attached
Features
- Exterior features: Brick
Lot
- Size: 0.39 Acres
Details
- Parcel number: 0722127001
Construction
Type & style
- Home type: SingleFamily
Materials
- brick
- Foundation: Concrete Block
- Roof: Asphalt
Condition
- New construction: No
- Year built: 1968
Utilities & green energy
- Electric: Fuses
- Sewer: City Sewer
Community & HOA
Location
- Region: Fort Dodge
Financial & listing details
- Price per square foot: $133/sqft
- Tax assessed value: $128,480
- Annual tax amount: $2,700
- Date on market: 6/15/2026
Estimated market value
Not available
Estimated sales range
Not available
$1,812/mo
Price history
| Date | Event | Price |
|---|---|---|
| 6/15/2026 | Listed for sale | $299,900+87.4%$133/sqft |
Source: Owner Report a problem | ||
| 1/12/2023 | Listing removed | -- |
Source: | ||
| 11/29/2022 | Pending sale | $160,000$71/sqft |
Source: | ||
| 11/22/2022 | Price change | $160,000-5.9%$71/sqft |
Source: | ||
| 10/20/2022 | Price change | $170,000-5.3%$76/sqft |
Source: | ||
| 9/15/2022 | Price change | $179,500-3%$80/sqft |
Source: | ||
| 9/3/2022 | Listed for sale | $185,000$82/sqft |
Source: | ||
Public tax history
| Year | Property taxes | Tax assessment |
|---|---|---|
| 2025 | $2,700 -3.2% | $128,480 -5% |
| 2024 | $2,788 -28.5% | $135,270 |
| 2023 | $3,902 +5.5% | $135,270 -15.2% |
| 2022 | $3,698 -1.9% | $159,520 |
| 2021 | $3,770 -8% | $159,520 +3.3% |
| 2020 | $4,099 -3% | $154,460 -9.8% |
| 2019 | $4,226 +20% | $171,270 +0.8% |
| 2018 | $3,522 -7.7% | $169,890 +20.6% |
| 2017 | $3,814 +23% | $140,890 |
| 2016 | $3,102 +2.3% | $140,890 |
| 2015 | $3,032 +3.7% | $140,890 |
| 2014 | $2,924 -0.9% | $140,890 |
| 2013 | $2,950 +10.3% | -- |
| 2011 | $2,674 +2.9% | -- |
| 2010 | $2,598 +13.7% | -- |
| 2009 | $2,284 +7.4% | -- |
| 2008 | $2,126 -9.5% | -- |
| 2005 | $2,348 | -- |
Find assessor info on the county website
Monthly payment
Est. payment$--/mo
Payment breakdown
Explore the cost of this home by adjusting the details. Changes won't be saved.All calculations are estimates and provided by Zillow, Inc. for informational purposes only. Actual amounts may vary.
HOA fees may include property taxes on listings classified as Co-Ops. Contact the listing agent and/or owner for fee details.
Mortgage interest rates are dependent on a number of factors, including credit score, down payment, and repayment length. Interest rate data provided by Zillow Group Marketplace, Inc. as of 1/1/1970 from various mortgage lenders with which we have lead or other similar arrangements; the Estimated Payment is an average of those rates.
See how much you could borrow to make a competitive offer.
Climate risks
Neighborhood: 50501
Nearby schools
GreatSchools rating
- 3/10Cooper Elementary SchoolGrades: 1-5Distance: 1.3 mi
- 5/10Fort Dodge Middle SchoolGrades: 6-8Distance: 0.7 mi
- 3/10Fort Dodge High SchoolGrades: 9-12Distance: 1.2 mi
Schools provided by the listing agent
- District: Fort Dodge
Source: The MLS. This data may not be complete. We recommend contacting the local school district to confirm school assignments for this home.
A local agent can set up tours, give advice and negotiate with sellers.
- Iowa
- Webster County
- Fort Dodge
- 50501
- 929 N 36th St