Welcome to 921 North 6th, a spacious 5-bedroom, 2-bath all-brick home built in 1877 and filled with classic character. The inviting front porch adds to the home’s timeless curb appeal, while the generous bedroom count provides plenty of flexibility for family, guests, home office space, or hobbies. A 1-car garage offers added convenience and storage. If you appreciate the charm and craftsmanship of an older home with room to spread out, this property is one you’ll want to see.
For sale
Price cut: $7.9K (8/29)
$108,000
929 N 6th St, Quincy, IL 62301
5beds
2,340sqft
Single Family Residence, Residential
Built in 1877
0.34 Acres Lot
$105,400 Zestimate®
$46/sqft
$-- HOA
What's special
All-brick homeGenerous bedroom countInviting front porchTimeless curb appeal
- 46 days
- 802
- 83
Likely to sell faster than
Zillow last checked:
Listing updated:
Listed by:
Kelly Little Office:217-641-2995,
Farlow Real Estate Experts
Source: RMLS Alliance as distributed by MLS GRID,MLS#: CA1045955 Originating MLS: Capital Area Association of Realtors
Originating MLS: Capital Area Association of Realtors
Facts & features
Interior
Bedrooms & bathrooms
- Bedrooms: 5
- Bathrooms: 2
- Full bathrooms: 2
Bedroom 1
- Level: Main
- Dimensions: 15ft 0in x 10ft 0in
Bedroom 2
- Level: Main
- Dimensions: 16ft 0in x 15ft 0in
Bedroom 3
- Level: Upper
- Dimensions: 13ft 5in x 13ft 0in
Bedroom 4
- Level: Upper
- Dimensions: 14ft 5in x 14ft 5in
Bedroom 5
- Level: Upper
- Dimensions: 13ft 0in x 8ft 5in
Other
- Level: Main
- Dimensions: 17ft 0in x 14ft 5in
Other
- Area: 0
Additional room
- Description: Bathroom
- Level: Main
- Dimensions: 6ft 0in x 6ft 0in
Additional room 2
- Description: Bathroom
- Level: Upper
- Dimensions: 14ft 0in x 7ft 0in
Kitchen
- Level: Main
- Dimensions: 21ft 0in x 14ft 0in
Laundry
- Level: Upper
- Dimensions: 14ft 0in x 7ft 0in
Living room
- Level: Main
- Dimensions: 14ft 5in x 14ft 0in
Main level
- Area: 1170
Upper level
- Area: 1170
Heating
- Has Heating (Unspecified Type)
Cooling
- Central Air
Features
- Basement: Partial,Unfinished
Interior area
- Total structure area: 2,340
- Total interior livable area: 2,340 sqft
Property
Parking
- Total spaces: 1
- Parking features: Detached
- Garage spaces: 1
Features
- Levels: Two
Lot
- Size: 0.34 Acres
- Dimensions: 45 x 188.5
- Features: Terraced/Sloping
Details
- Parcel number: 235098800000
Construction
Type & style
- Home type: SingleFamily
- Property subtype: Single Family Residence, Residential
Materials
- Frame, Brick, Concrete
- Roof: Shingle
Condition
- New construction: No
- Year built: 1877
Utilities & green energy
- Sewer: Public Sewer
- Water: Public
Community & HOA
Community
- Subdivision: None
Location
- Region: Quincy
Financial & listing details
- Price per square foot: $46/sqft
- Tax assessed value: $66,060
- Annual tax amount: $1,133
- Date on market: 8/21/2026
- Cumulative days on market: 48 days
Estimated market value
$105,400
$100,000 - $111,000
$2,351/mo
Price history
| Date | Event | Price |
|---|---|---|
| 8/29/2026 | Price change | $108,000-6.8%$46/sqft |
Source:  RMLS Alliance as distributed by MLS GRID #CA1045955 Report a problem RMLS Alliance as distributed by MLS GRID #CA1045955 Report a problem | ||
| 8/21/2026 | Listed for sale | $115,900+22%$50/sqft |
Source: RMLS Alliance as distributed by MLS GRID #CA1045955 Report a problem | ||
| 6/2/2026 | Sold | $95,000-13.6%$41/sqft |
Source: RMLS Alliance as distributed by MLS GRID #CA1042722 Report a problem | ||
| 5/5/2026 | Contingent | $110,000$47/sqft |
Source: RMLS Alliance as distributed by MLS GRID #CA1042722 Report a problem | ||
| 4/2/2026 | Listed for sale | $110,000+8.4%$47/sqft |
Source: RMLS Alliance as distributed by MLS GRID #CA1042722 Report a problem | ||
| 8/2/2025 | Listing removed | $101,500$43/sqft |
Source:  MRED as distributed by MLS GRID #12316345 Report a problem MRED as distributed by MLS GRID #12316345 Report a problem | ||
| 5/14/2025 | Price change | $101,500-4.7%$43/sqft |
Source: MRED as distributed by MLS GRID #12316345 Report a problem | ||
| 5/7/2025 | Price change | $106,500-4.5%$46/sqft |
Source: MRED as distributed by MLS GRID #12316345 Report a problem | ||
| 4/23/2025 | Price change | $111,500-1.8%$48/sqft |
Source: MRED as distributed by MLS GRID #12316345 Report a problem | ||
| 4/9/2025 | Price change | $113,500-1.3%$49/sqft |
Source: MRED as distributed by MLS GRID #12316345 Report a problem | ||
| 3/21/2025 | Listed for sale | $115,000$49/sqft |
Source: MRED as distributed by MLS GRID #12316345 Report a problem | ||
| 1/14/2022 | Listing removed | -- |
Source:  Quincy AOR #201224 Report a problem Quincy AOR #201224 Report a problem | ||
| 11/15/2021 | Price change | $115,000-8%$49/sqft |
Source: Quincy AOR #201224 Report a problem | ||
| 10/11/2021 | Listed for sale | $125,000-7.4%$53/sqft |
Source: Quincy AOR #201224 Report a problem | ||
| 9/16/2021 | Listing removed | -- |
Source: Quincy AOR Report a problem | ||
| 9/14/2021 | Listed for sale | $135,000+175.5%$58/sqft |
Source: Quincy AOR #201224 Report a problem | ||
| 7/26/2007 | Sold | $49,000$21/sqft |
Source: Public Record Report a problem | ||
Public tax history
| Year | Property taxes | Tax assessment |
|---|---|---|
| 2024 | $1,045 +15.8% | $22,020 +7.8% |
| 2023 | $902 +9.1% | $20,430 +7.1% |
| 2022 | $827 +0.3% | $19,080 +2.1% |
| 2021 | $824 +3% | $18,690 +2% |
| 2020 | $801 +2.5% | $18,330 +5.2% |
| 2019 | $781 +1.9% | $17,420 +2% |
| 2018 | $767 +3.1% | $17,080 +1% |
| 2017 | $743 +2.9% | $16,910 +4.2% |
| 2016 | $722 -100% | $16,230 |
| 2015 | $67,536,000 +10062478% | $16,230 +3.4% |
| 2012 | $671 | $15,690 +0.1% |
| 2011 | $671 +6.8% | $15,680 +6.6% |
| 2009 | $628 +81.3% | $14,710 |
| 2008 | $347 +307.8% | $14,710 +46.4% |
| 2007 | $85 | $10,050 |
Find assessor info on the county website
Monthly payment
Est. payment
Payment breakdown
Explore the cost of this home by adjusting the details. Changes won't be saved.Climate risks
Neighborhood: 62301
Similar homes
- $--5 bd2 ba2.4k sqft715 Spring St, Quincy, IL 62301Auction
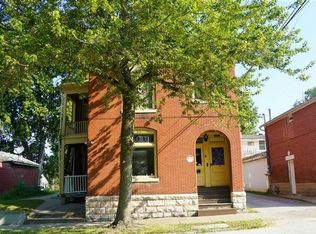 Auction.com 2
 - $109,0002 bd2 ba1.4k sqft1208 N 6th St, Quincy, IL 62301For Sale
 MLS ID #11935400, Hope Audet-williams, Adams County Realty. My State MLS
 - $--2 bd2 ba2.2k sqft1012 Payson Ave, Quincy, IL 62301Auction
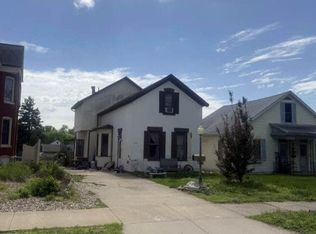 Auction.com 1
 - $99,0004 bd1 ba1.4k sqft2227 Ohio St, Quincy, IL 62301For Sale
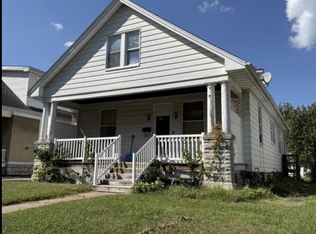
 MLS ID #CA1046355, Jeremy D Farlow, Farlow Real Estate Experts. RMLS Alliance as distributed by MLS GRID
 - $119,5004 bd3 ba2.6k sqft1023-1025 Ohio St, Quincy, IL 62301For SaleMLS ID #CA1040205, Stephen Gramke, Happel, Inc., REALTORS. RMLS Alliance as distributed by MLS GRID
- $151,0003 bd1 ba1.1k sqft1231 N 12th St, Quincy, IL 62301For SaleMLS ID #CA1046583, Kelly Little, Farlow Real Estate Experts. RMLS Alliance as distributed by MLS GRID
- $127,5002 bd1 ba1.3k sqft300 Spruce St, Quincy, IL 62301For SaleMLS ID #CA1046120, Misty Dowling, Gem City Real Estate Group. RMLS Alliance as distributed by MLS GRID
- $97,5002 bd1 ba1.2k sqft2050 Broadway St, Quincy, IL 62301For SaleMLS ID #CA1042088, Jenna Hendrickson, Davis & Associates, REALTORS. RMLS Alliance as distributed by MLS GRID
- $152,5004 bd2 ba1.8k sqft434 N 5th St, Quincy, IL 62301For SaleMLS ID #CA1046382, Noel Peters, Davis & Associates, REALTORS. RMLS Alliance as distributed by MLS GRID
- $147,0003 bd3 ba2k sqft2114 Hampshire St, Quincy, IL 62301For SaleMLS ID #CA1045064, Kelly Little, Farlow Real Estate Experts. RMLS Alliance as distributed by MLS GRID
- $69,9002 bd2 ba1.8k sqft623 S 7th St, Quincy, IL 62301New ConstructionMLS ID #CA1046928, Travis Robbins, KW Hometown. RMLS Alliance as distributed by MLS GRID
- $144,0002 bd2 ba1.1k sqft1109 Washington St, Quincy, IL 62301For SaleMLS ID #CA1046208, Sherry Hills, Happel, Inc., REALTORS. RMLS Alliance as distributed by MLS GRID
- $94,9003 bd2 ba1.2k sqft2800 College Ave, Quincy, IL 62301For SaleMLS ID #CA1044583, Zach Tuley, Gem City Real Estate Group. RMLS Alliance as distributed by MLS GRID
- $159,9006 bd4 ba3k sqft1300 Jefferson St, Quincy, IL 62301For SaleMLS ID #CA1044790, Michael A Happel, Happel, Inc., REALTORS. RMLS Alliance as distributed by MLS GRID
- $103,0002 bd1 ba1.3k sqft501 N Chestnut St, Mendon, IL 62351For SaleMLS ID #CA1045805, Kelly Little, Farlow Real Estate Experts. RMLS Alliance as distributed by MLS GRID
