Experience elevated city living in this one-of-a-kind penthouse at the Regency House. Perched on the 27th floor, this custom-built residence combines two units into a single expansive home with sweeping views of Lake Michigan. Designed for modern living, features include brand new wood floors, open-concept living/dining with wet bar and wine fridge, balcony, den or office with pocket doors, and a walk-in closet. Chef's kitchen with Sub Zero and Wolf appliances, Calacatta island, Ruvati sink, and custom Valley cabinetry. Two spacious bedrooms, two spa-inspired full baths including deep bathtub, double vanities, Kohler fixtures, and in-unit Miele laundry. The Regency House offers top-tier amenities including rooftop lounge, gym, garden-level pool, & valet parking.
Closed
$1,235,000
929 N Astor STREET #2706/2708, Milwaukee, WI 53202
2beds
2,054sqft
Condominium
Built in 1968
-- sqft lot
$1,268,400 Zestimate®
$601/sqft
$3,702 Estimated rent
Home value
$1,268,400
$1.15M - $1.38M
$3,702/mo
Zestimate® history
Owner options
List your home for rent
$3,702/mo
Rent Zestimate®
Find your next renter with Zillow Rental Manager. Plus, with online applications, you can quickly screen prospective tenants – for free.
$3,702/mo
Rent Zestimate®
Refinance and save
$10,161/mo
Est. payment
Refinancing to a lower rate could help reduce your monthly payments and save thousands over the life of the loan.
$10,161/mo
Est. payment
Explore your selling options
Work with a Zillow partner agent
Leverage their expertise and Zillow's premium Showcase listings to get your home seen by more buyers.
Get startedList with your own agent
Get your home in front of millions of buyers by listing it on Zillow.
Learn how to do itSell it yourself
Take full control of how buyers see your home on Zillow by listing For Sale by Owner (FSBO).
List your homeWhat's special
Calacatta islandWalk-in closetTwo spacious bedroomsCustom valley cabinetryKohler fixturesDeep bathtubRuvati sink
Zillow last checked:
Listing updated:
Listed by:
HIGHMARK Real Estate - Jay Schmidt Group*,
Keller Williams Realty-Milwaukee North Shore
Bought with:
Katie M Corcoran
Source: WIREX MLS,MLS#: 1945927 Originating MLS: Metro MLS
Originating MLS: Metro MLSFacts & features
Interior
Bedrooms & bathrooms
- Bedrooms: 2
- Bathrooms: 2
- Full bathrooms: 2
- Main level bedrooms: 1
Bedroom 2
- Level: Main
- Area: 176
- Dimensions: 16 x 11
Bathroom
- Features: Ceramic Tile, Master Bedroom Bath: Tub/No Shower, Master Bedroom Bath: Walk-In Shower, Master Bedroom Bath, Shower Stall
Kitchen
- Level: Main
- Area: 403
- Dimensions: 31 x 13
Living room
- Level: Main
- Area: 324
- Dimensions: 18 x 18
Office
- Level: Main
- Area: 182
- Dimensions: 14 x 13
Heating
- Natural Gas, Forced Air
Cooling
- Central Air
Appliances
- Included: Dishwasher, Disposal, Dryer, Microwave, Other, Oven, Range, Refrigerator, Washer
- Laundry: In Unit
Features
- High Speed Internet, Storage Lockers, Walk-In Closet(s), Wet Bar, Kitchen Island
- Flooring: Wood or Sim.Wood Floors
- Basement: None / Slab
Interior area
- Total structure area: 2,054
- Total interior livable area: 2,054 sqft
Property
Parking
- Parking features: Attached, Heated Garage, Underground
- Has attached garage: Yes
Features
- Levels: Highrise: 6+ Stories,1 Story
- Exterior features: Balcony
- Has view: Yes
- View description: Water
- Has water view: Yes
- Water view: Water
- Waterfront features: Lake
Details
- Parcel number: 3930398110
- Zoning: C9A(A)
- Special conditions: Arms Length
Construction
Type & style
- Home type: Condo
- Property subtype: Condominium
- Attached to another structure: Yes
Materials
- Brick, Brick/Stone
Condition
- 21+ Years
- New construction: No
- Year built: 1968
Utilities & green energy
- Sewer: Public Sewer
- Water: Public
Community & HOA
HOA
- Has HOA: Yes
- Amenities included: Clubhouse, Common Green Space, Elevator(s), Fitness Center, Laundry, Pool, Outdoor Pool, Security
- HOA fee: $1,643 monthly
Location
- Region: Milwaukee
- Municipality: Milwaukee
Financial & listing details
- Price per square foot: $601/sqft
- Annual tax amount: $14,899
- Date on market: 1/13/2026
- Inclusions: Oven/Range, Disposal, Refrigerator, Dishwasher, Microwave, Wine Refrigerator, Beverage Refrigerator, Washer, Dryer.
- Exclusions: Sellers' Personal Property, Staging.
Price history
| Date | Event | Price |
|---|---|---|
| 3/23/2026 | Sold | $1,235,000-4.6%$601/sqft |
Source:  WIREX MLS #1945927 Report a problem WIREX MLS #1945927 Report a problem | ||
| 2/7/2026 | Contingent | $1,295,000$630/sqft |
Source: WIREX MLS #1945927 Report a problem | ||
| 1/13/2026 | Listed for sale | $1,295,000+99.2%$630/sqft |
Source: WIREX MLS #1945927 Report a problem | ||
| 6/21/2024 | Sold | $650,000$316/sqft |
Source: WIREX MLS #1880524 Report a problem | ||
Public tax history
Tax history is unavailable.
Neighborhood: Juneau Town
Nearby homes
- $175,0001 bd1 ba657 sqft929 N Astor St UNIT 203, Milwaukee, WI 53202Pending

- $272,5001 bd1 ba653 sqft929 N Astor St UNIT 205, Milwaukee, WI 53202Sold
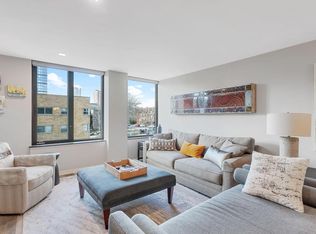
- $234,9001 bd1 ba653 sqft929 N Astor St UNIT 305, Milwaukee, WI 53202Sold
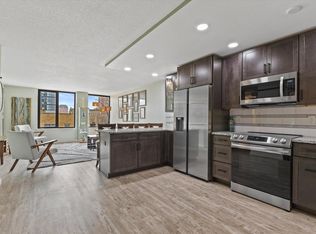
- $209,0001 bd2 ba819 sqft929 N Astor St UNIT 404, Milwaukee, WI 53202Sold
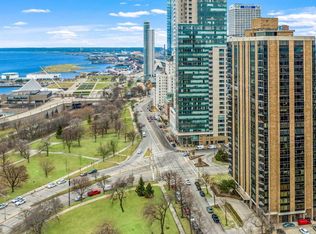
- $196,0001 bd1 ba653 sqft929 N Astor St UNIT 405, Milwaukee, WI 53202Sold
- $395,0002 bd2 ba1.1k sqft929 N Astor St UNIT 407, Milwaukee, WI 53202Sold
- $218,0001 bd1 ba657 sqft929 N Astor St UNIT 503, Milwaukee, WI 53202Sold
- $199,5001 bd1 ba653 sqft929 N Astor St UNIT 605, Milwaukee, WI 53202Sold
- $274,9001 bd2 ba819 sqft929 N Astor St UNIT 806, Milwaukee, WI 53202Sold
Nearby schools
GreatSchools rating
- 6/10Cass Street SchoolGrades: PK-8Distance: 0.6 mi
- 8/10Golda Meir SchoolGrades: 3-12Distance: 0.9 mi
- 3/10Lincoln Center of the ArtsGrades: 6-8Distance: 0.3 mi
Schools provided by the listing agent
- District: Milwaukee
Source: WIREX MLS. This data may not be complete. We recommend contacting the local school district to confirm school assignments for this home.
Get a cash offer in 3 minutes
Find out how much your home could sell for in as little as 3 minutes with a no-obligation cash offer.
Estimated market value
$1,268,400
Get a cash offer in 3 minutes
Find out how much your home could sell for in as little as 3 minutes with a no-obligation cash offer.
Estimated market value
$1,268,400
- Wisconsin
- Milwaukee County
- Milwaukee
- 53202
- Juneau Town
- 929 N Astor STREET Unit 2706/2708
Nearby cities
Nearby neighborhoods
Nearby zip codes
Other Milwaukee Topics
