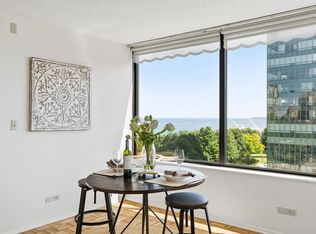
Rarely available east-facing corner unit! This extensively renovated 2-bedroom offers panoramic views of the lake and trees in the parks. Designed for entertaining, the spacious open-concept area features a chef's kitchen complete with beautiful, timeless maple cabinetry extending into the dining area, granite countertop island, a custom ceiling with multi-zoned, mood-setting accent lighting, and stainless steel appliances. The second bedroom features a cool MCM-vibe custom work area. Enjoy the warmth of heated floors in the dining area, at the balcony entrance, and in the primary bath which also features a walk-in shower and double sink vanity. Premium Regency House amenities include a 24/7 front desk attendant, outdoor heated pool, fitness room, and heated valet parking ($125/month).
Active
$460,000
929 N Astor STREET #608, Milwaukee, WI 53202
2beds
1,211sqft
Condominium
Built in 1968
-- sqft lot
$452,500 Zestimate®
$380/sqft
$1,057/mo HOA
What's special
Granite countertop islandOutdoor heated poolBeautiful timeless maple cabinetryEast-facing corner unitSpacious open-concept areaStainless steel appliancesDouble sink vanity
- 46 days
- 625
- 25
Zillow last checked:
Listing updated:
Listed by:
Ralph Harast Jr 708-203-4084,
Coldwell Banker Realty
Source: WIREX MLS,MLS#: 1968814 Originating MLS: Metro MLS
Originating MLS: Metro MLSFacts & features
Interior
Bedrooms & bathrooms
- Bedrooms: 2
- Bathrooms: 2
- Full bathrooms: 2
- Main level bedrooms: 2
Primary bedroom
- Level: Main
- Area: 204
- Dimensions: 17 x 12
Bedroom 2
- Level: Main
- Area: 140
- Dimensions: 14 x 10
Bathroom
- Features: Master Bedroom Bath
Dining room
- Level: Main
- Area: 117
- Dimensions: 13 x 9
Kitchen
- Level: Main
- Area: 156
- Dimensions: 13 x 12
Living room
- Level: Main
- Area: 208
- Dimensions: 16 x 13
Heating
- Natural Gas, Forced Air
Cooling
- Central Air
Appliances
- Included: Dishwasher, Disposal, Dryer, Oven, Range, Refrigerator, Washer
- Laundry: In Unit
Features
- Storage Lockers, Walk-In Closet(s), Kitchen Island
- Flooring: Wood or Sim.Wood Floors
- Basement: None / Slab
- Common walls with other units/homes: End Unit
Interior area
- Total structure area: 1,211
- Total interior livable area: 1,211 sqft
Property
Parking
- Total spaces: 2
- Parking features: Attached, Heated Garage, Underground, 2 Car
- Attached garage spaces: 2
Features
- Levels: Highrise: 6+ Stories,Multi/Split
- Exterior features: Balcony
- Has view: Yes
- View description: Water
- Has water view: Yes
- Water view: Water
Details
- Parcel number: 3930240100
- Zoning: Commercial
Construction
Type & style
- Home type: Condo
- Property subtype: Condominium
- Attached to another structure: Yes
Materials
- Brick, Brick/Stone
Condition
- 21+ Years
- New construction: No
- Year built: 1968
Utilities & green energy
- Sewer: Public Sewer
- Water: Public
Community & HOA
HOA
- Has HOA: Yes
- Amenities included: Common Green Space, Elevator(s), Fitness Center, Laundry, Pool, Outdoor Pool
- HOA fee: $1,057 monthly
Location
- Region: Milwaukee
- Municipality: Milwaukee
Financial & listing details
- Price per square foot: $380/sqft
- Tax assessed value: $399,500
- Annual tax amount: $8,310
- Date on market: 7/14/2026
- Inclusions: Washer/Dryer, Refrigerator, Oven, Dishwasher
Estimated market value
$452,500
$430,000 - $475,000
$2,212/mo
Price history
| Date | Event | Price |
|---|---|---|
| 7/14/2026 | Listed for sale | $460,000+67.3%$380/sqft |
Source:  WIREX MLS #1968814 Report a problem WIREX MLS #1968814 Report a problem | ||
| 6/4/2021 | Sold | $275,000-1.4%$227/sqft |
Source: Public Record Report a problem | ||
| 11/27/2019 | Sold | $279,000-3.5%$230/sqft |
Source: Public Record Report a problem | ||
| 9/13/2019 | Listed for sale | $289,000+1.4%$239/sqft |
Source: Shorewest Realtors, Inc. #1658767 Report a problem | ||
| 7/21/2005 | Sold | $285,000+78.1%$235/sqft |
Source: Public Record Report a problem | ||
| 1/29/1999 | Sold | $160,000$132/sqft |
Source: Public Record Report a problem | ||
Public tax history
| Year | Property taxes | Tax assessment |
|---|---|---|
| 2025 | $8,310 -9% | $399,500 +0.3% |
| 2024 | $9,131 +21.9% | $398,200 +25.6% |
| 2023 | $7,493 -0.8% | $317,100 |
| 2022 | $7,550 -3.5% | $317,100 +12.8% |
| 2021 | $7,826 | $281,200 |
| 2020 | $7,826 | $281,200 |
| 2019 | $7,826 +4.2% | $281,200 +4.2% |
| 2018 | $7,514 +21.9% | $269,800 +12.8% |
| 2017 | $6,166 -4.5% | $239,200 +3% |
| 2016 | $6,457 | $232,200 +2.1% |
| 2015 | -- | $227,500 +1.6% |
| 2014 | -- | $224,000 |
| 2012 | -- | $224,000 -2.8% |
| 2011 | -- | $230,500 +8.5% |
| 2010 | $5,573 -24.3% | $212,500 -25.7% |
| 2009 | $7,358 | $286,000 -1.9% |
| 2008 | -- | $291,500 +1.9% |
| 2007 | -- | $286,000 |
| 2006 | -- | $286,000 |
| 2005 | -- | $286,000 |
| 2004 | -- | $286,000 |
| 2003 | -- | $286,000 |
| 2002 | -- | $286,000 +47.6% |
| 2001 | $5,728 +5.5% | $193,800 |
| 2000 | $5,428 +38.8% | $193,800 +36.8% |
| 1999 | $3,910 | $141,700 |
Find assessor info on the county website
Monthly payment
Est. payment
Payment breakdown
Explore the cost of this home by adjusting the details. Changes won't be saved.Climate risks
Neighborhood: Juneau Town
Nearby schools
Schools provided by the listing agent
- District: Milwaukee
Source: WIREX MLS. This data may not be complete. We recommend contacting the local school district to confirm school assignments for this home.
- $355,5002 bd2 ba1.1k sqft929 N Astor St UNIT 201, Milwaukee, WI 53202Off Market
- $350,2001 bd1 ba1.2k sqft929 N Astor St UNIT 202, Milwaukee, WI 53202Off Market
- $165,0001 bd1 ba657 sqft929 N Astor St UNIT 203, Milwaukee, WI 53202For Sale

- $295,0002 bd2 ba1.1k sqft929 N Astor St UNIT 701, Milwaukee, WI 53202Sold
Similar homes
- $445,0002 bd3 ba1.3k sqftHighbridge Condominiums, Milwaukee, WI 53202Active
 MLS ID #1976518, Christine Rohr-Caponigro. WIREX MLS
 - $485,0002 bd2 ba1.3k sqftThe Sterling, Milwaukee, WI 53202Active
 MLS ID #1975808, Joanne Ketsios. WIREX MLS
 - $410,0002 bd3 ba1.3k sqftHighbridge Condominiums, Milwaukee, WI 53202Active
 MLS ID #1975562, Christine Rohr-Caponigro. WIREX MLS
 - $439,9002 bd2 ba1.3k sqftRiver Renaissance, Milwaukee, WI 53202Active
 MLS ID #1976234, Caitlin Kolowith. WIREX MLS
